



7734 Marsh ROAD, Waterford, WI, 53185
About This Home
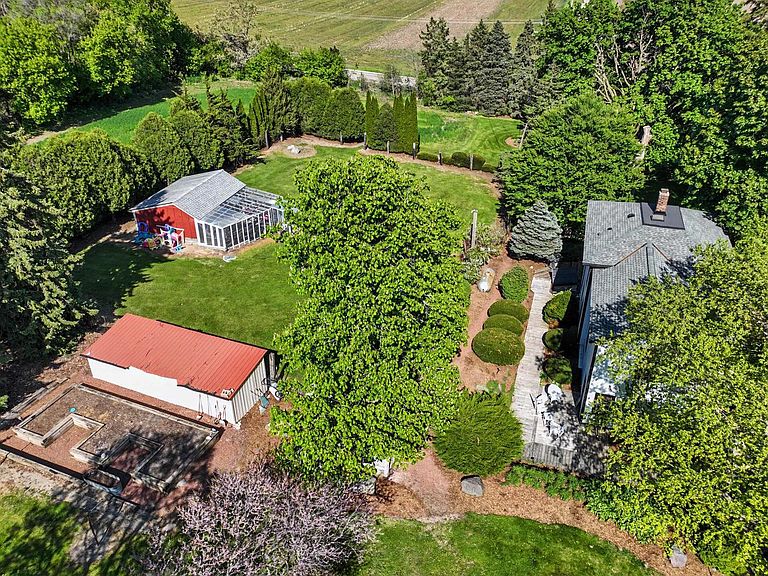
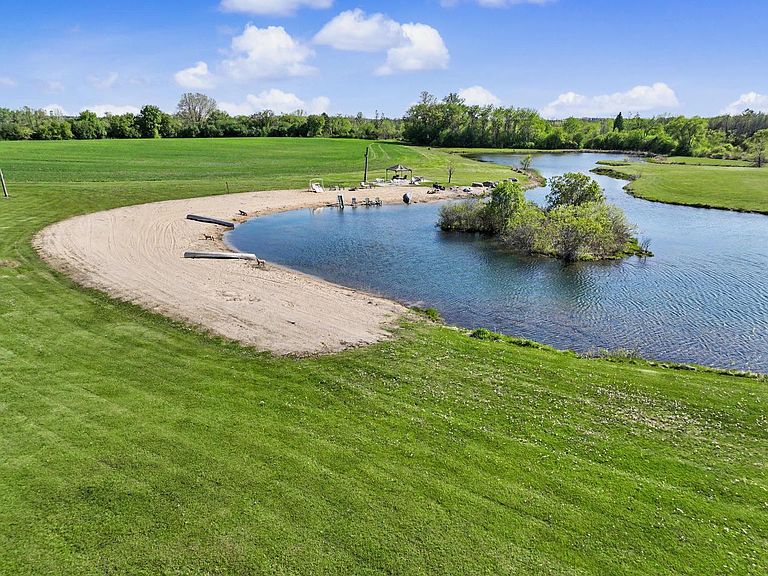
Rare opportunity to own a truly exceptional 60-acre estate in the Town of Waterford, offered for the first time ever. This versatile property blends natural beauty, income potential, and commercial opportunity, making it ideal for outdoor enthusiasts, entrepreneurs, or those seeking a private legacy retreat. The 4-bedroom, 2-bath farmhouse is commercially zoned on 8 acres with approximately 850 feet of road frontage and has successfully operated as a landscaping business. Explore scenic winding trails, thriving wildlife habitat with trophy deer and turkey, and a stunning 4.5-acre pond reaching depths of 30 feet, complete with a private sandy beach and lakeside pergola. Approximately 25 acres are currently leased, providing additional income and helping maintain remarkably low taxes.
Getting Around
 Car-Dependent
 Very Limited Transit
 Somewhat Bikeable
Schools
Construction
Condition
- Property condition: 21+ Years
- Year built: 1850
Materials
- Construction materials: Other,Wood Siding
Type & Style
- Home type: SingleFamily
- Architectural style: Farmhouse/National Folk,Other,Victorian/Federal
- Property subType: Single Family Residence
Interior
Appliances
- Appliances included: Window A/C,Dishwasher,Dryer,Microwave,Other,Oven,Range,Refrigerator,Washer,Water Softener
Basement
- Has basement: Yes
- Basement: Partial,Stone,Sump Pump
Bathroom
- Features: Tub Only,Ceramic Tile,Shower Over Tub,Shower Stall
Bedroom2
- Level: Upper
- Area: 182
Bedroom3
- Level: Upper
- Area: 169
Bedroom4
- Level: Upper
- Area: 90
Bedrooms & Bathrooms
- Bedrooms: 4
- Bathrooms: 2
- Full bathrooms: 2
- Main level bedrooms: 1
Dining Room
- Level: Main
- Area: 182
Family Room
- Level: Main
- Area: 169
Features
- Pantry,Cathedral/vaulted ceiling
- Window features: Skylight(s)
- Flooring: Wood
- Finished area above ground: 2,008
Heating & Cooling
- Heating features: Propane,Forced Air,Other
- Cooling features: Other,Wall/Sleeve Air,Wall/Window Unit(s)
Interior Area
- Total structure area: 2,008
- Total interior livable area: 2,008 sqft
Kitchen
- Level: Main
- Area: 210
Living Room
- Level: Upper
- Area: 384
Master Bedroom
- Level: Main
- Area: 110
Office
- Level: Upper
- Area: 72
Property
Details
- Parcel number: 016041909001000
- Zoning: Multi
Features
- Levels: Two
- Stories: 2
- Patio & porch: Deck
- Has view: Yes
- View description: Water
- Has water view: Yes
- Water view: Water
- On waterfront: Yes
- Waterfront features: Deeded Water Access,Water Access/Rights,Waterfront,Pond,1-50 feet
- Waterbody name: Pond
- Horses can be raised: Yes
- Living area range: 2001-2500
Lot
- Lot size: 60 Acres
- Features: Horse Allowed,Hobby Farm,Tillable,Wooded
Parking
- Total spaces: 6
- Parking features: Heated Garage,Detached,4 Car,1 Space
- Has garage: Yes
- Attached garage spaces: 6
- Covered spaces: 6