



149 Willow Way, Chama, NM, 87520
About This Home
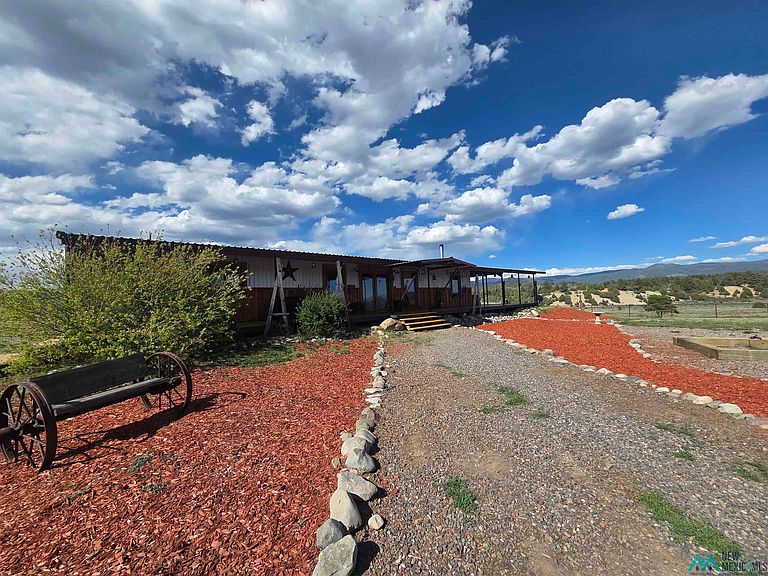
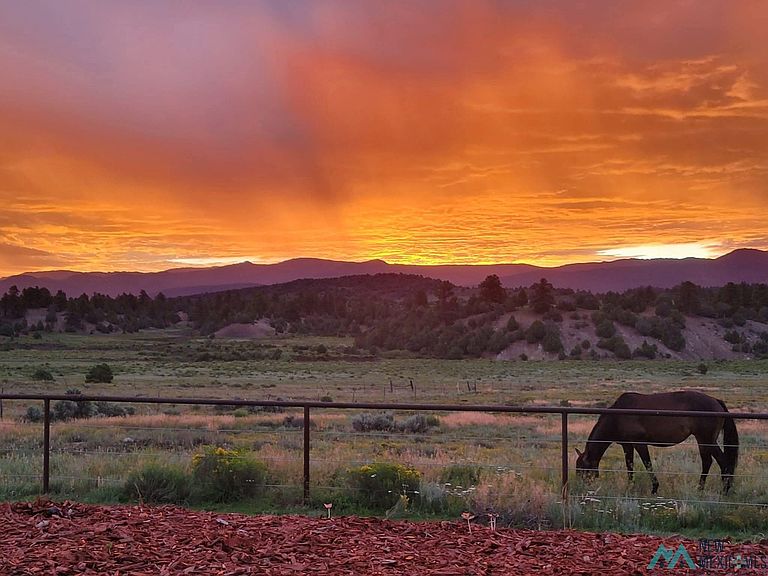
Have you dreamed of living in the Northern New Mexico Mountains? This is a must see. Custom Built Barndominium, One Owner. This is a 2 Bedroom, 1 Full Bath, over 2000 square feet. The guest bedroom currently has 3 queen size beds, and can sleep 6 guests. Open concept Living space with lots of room to host your family and friends for long weekends in the Mountains. Cozy up next to the wood burning stove during those chilly winter nights. Or step out on the amazing 16 x 50 back porch and enjoy the nice cool mornings with coffee and the incredible sunrises. The back porch also has a designated cooking area. The view never fails! Surrounded by your own 36 plus acres, the canyon in which the home is nestled provides gorgeous sunrises, amazing sunsets, and a little seclusion! Bring your horses!! Lots of room to roam! There is a 32x14 Hay Barn, 6 Covered Horse Stalls, and a Tack Shed. As well as an 216x140 arena that is currently setup for Team Roping with a catch pen. This property also has a 576 sq. ft. Workshop and 32x24 Carport, tall enough to put your tractor or horse trailers under. If you have family or friends wanting to bring their campers, well there are 4 30 amp RV hookups with water. Along with other storage sheds to store all of your outdoor toys! The pasture is fully fenced and then crossed fence. Large fenced back yard for your four legged friends. Lots of parking for your tractors and trailers, as well as a round about driveway for easy access. This is a MUST SEE!
Getting Around
 Car-Dependent
 Very Limited Transit
 Somewhat Bikeable
Schools
Construction
Condition
- Year built: 2016
Materials
- Roof: Pitched
- Construction materials: Metal Frame,Siding
Type & Style
- Home type: SingleFamily
- Architectural style: Other
- Property subType: Single Family Residence
Interior
Bedrooms & Bathrooms
- Bedrooms: 2
- Bathrooms: 1
- Full bathrooms: 1
Features
- Ceiling Fan(s),Fireplace,Walk-In Closet(s)
- Flooring: Laminate,Tile,Wood
- Number of fireplaces: 1
- Fireplace: Yes
Heating
- Heating features: Electric,Wood Stove
Interior Area
- Total structure area: 2,015
- Total interior livable area: 2,015 sqft
Property
Details
- Parcel number: R031889 and R039729
Features
- Patio & porch: Covered,Patio,Patio Covered
- Exterior features: Horses Allowed,Outdoor Kitchen,RV Hookup,Covered,Deck
- Fencing: Back Yard
- Topography of land: Back Yard, Pipe, Wire
- Horses can be raised: Yes
Lot
- Lot size: 36.56 Acres
Parking
- Total spaces: 3
- Parking features: Garage,Carport
- Has garage: Yes
- Attached garage spaces: 2
- Covered spaces: 3
- Carport: Yes
- Carport spaces: 1