



360 Watervliet Shaker Road, Watervliet, NY, 12189
4beds
3baths
2,429sqft
$779,900
$321price/sqft
$5,717/moest. monthly cost
$228,680/yrincome needed
About This Home
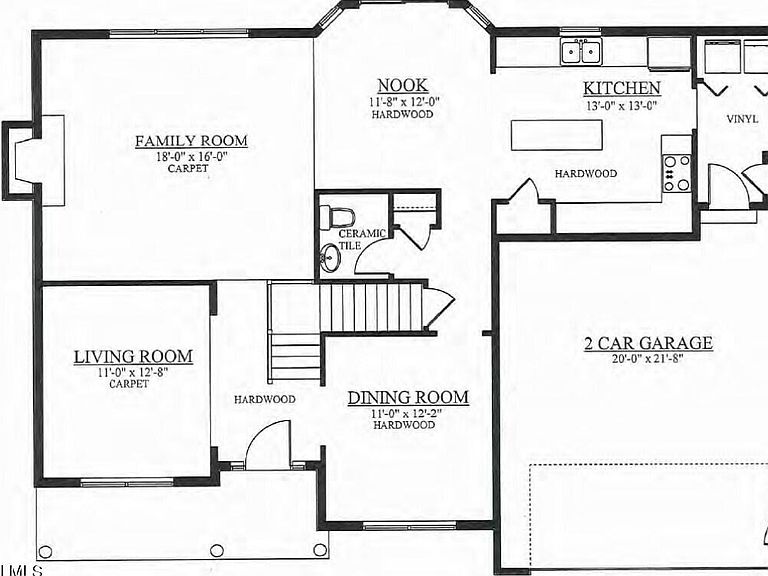
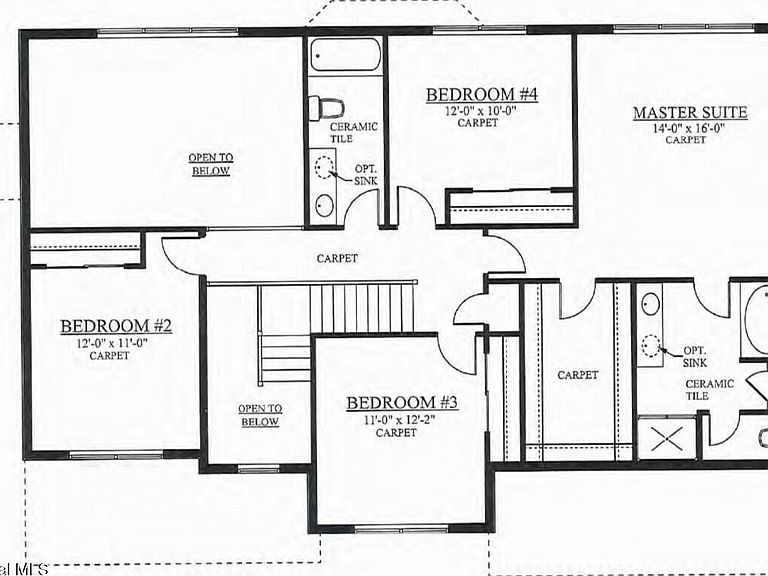
PREMIUM NORTH COLONIE HOMESITE NOW AVAILABLE by Keystone Homes! SPEC home at foundation. Sought after, Prime and convenient Colonie location. Hoover model, 4 bed, 2.5 bath, spacious, contemporary floor plan with 2 story foyer and 2 story family rm. Amenities include Hardwood floors, ceramic tile baths, 9' first floor ceilings, Maple cabinetry, Granite/quartz kitchen countertops, Cultured stone accents, Gas FP, SS appliances, and more. Many floor plans to choose from. Public water and sewer. N. Colonie Schools. Photos are examples of finishes.
Getting Around
9
 Car-Dependent
0
 Very Limited Transit
37
 Somewhat Bikeable
Schools
5/10
8/10
8/10
Construction
Condition
- New construction: Yes
Materials
- Roof: Shingle,Asphalt
- Construction materials: Stone,Vinyl Siding
Other
- Builder model: Hoover
Type & Style
- Home type: SingleFamily
- Architectural style: Colonial
- Property subType: Single Family Residence,Residential
Interior
Appliances
- Appliances included: Dishwasher,Microwave,Oven,Range
- Laundry features: Laundry Room,Upper Level
Basement
- Has basement: Yes
- Basement: Full
Bedroom
- Level: Second
Bedroom
- Level: Second
Bedroom
- Level: Second
Bedrooms & Bathrooms
- Bedrooms: 4
- Bathrooms: 3
- Full bathrooms: 2
- 1/2 bathrooms: 1
Dining Room
- Level: First
Family Room
- Level: First
Features
- High Speed Internet,Solid Surface Counters,Walk-In Closet(s),Eat-in Kitchen
- Door features: Sliding Doors
- Flooring: Vinyl,Ceramic Tile,Hardwood
- Number of fireplaces: 1
- Fireplace features: Family Room,Gas
- Fireplace: Yes
- Finished area below ground: 0
- Finished area above ground: 2,429
Foyer
- Level: First
Heating & Cooling
- Heating features: Forced Air,Natural Gas
- Cooling features: Central Air
Interior Area
- Total structure area: 2,429
- Total interior livable area: 2,429 sqft
Kitchen
- Level: First
Laundry
- Level: First
Living Room
- Level: First
Mud Room
- Level: First
Primary Bedroom
- Level: Second
Property
Details
- Parcel number: 012689 32.321
- Special condition: Standard
Features
- Patio & porch: Rear Porch,Front Porch
- Exterior features: Lighting
Lot
- Lot size: 0.54 Acres
- Features: Level,Sprinklers In Front,Landscaped
Parking
- Total spaces: 4
- Parking features: Off Street,Paved,Attached
- Has garage: Yes
- Attached garage spaces: 2
- Covered spaces: 2