


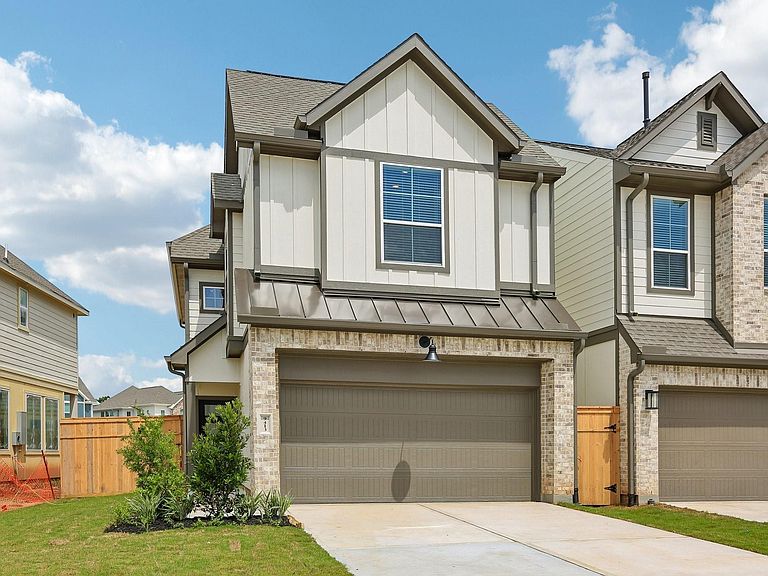


9413 Autumn Vale Dr, Missouri City, TX, 77459
About This Home
*Introducing the Chantilly*Step into style and comfort with this stunning 2-story, 3-bedroom, 2.5-bath home offering 1866 sq. ft. of thoughtfully designed living space. Featuring a 2-car garage, this home combines functionality with modern elegance. All bedrooms are located upstairs with a flex space—ideal for a kids’ play area, media room or home office. Downstairs, the chef-inspired kitchen showcases white cabinetry throughout, Statuary Classique quartz countertops, and flows seamlessly into the living room with a cozy electric fireplace. Upgrades include natural wood-look tile in main living areas, plush upgraded carpet with ½" pad in bedrooms and closets, and stylish finishes throughout. *Home is under construction - est. completion July 2026 - photos are representative*
Getting Around
 Car-Dependent
 Very Limited Transit
 Somewhat Bikeable
Schools
Construction
Condition
- New construction: Yes
- Year built: 2026
Materials
- Foundation: Slab
- Roof: Composition
- Construction materials: Brick,Cement Siding
Other
- Builder name: Chesmar Homes
Type & Style
- Home type: SingleFamily
- Architectural style: Traditional
- Property subType: Single Family Residence
Interior
Appliances
- Appliances included: Dryer,Refrigerator,Washer,Convection Oven,Gas Oven,Microwave,Gas Range,Dishwasher
Bedroom
- Level: Second
- Area: 121
- Dimensions: 11x11
Bedroom
- Level: Second
- Area: 110
- Dimensions: 10x11
Bedrooms & Bathrooms
- Bedrooms: 3
- Bathrooms: 3
- Full bathrooms: 2
- 1/2 bathrooms: 1
Dining Room
- Level: First
- Area: 121
- Dimensions: 11x11
Family Room
- Level: First
- Area: 286
- Dimensions: 22x13
Features
- High Ceilings,All Bedrooms Up,En-Suite Bath,Walk-In Closet(s)
- Window features: Window Coverings
- Flooring: Carpet,Tile
- Number of fireplaces: 1
- Fireplace features: Electric
- Fireplace: Yes
Game Room
- Level: Second
- Area: 156
- Dimensions: 13x12
Heating & Cooling
- Heating features: Electric,Natural Gas
- Cooling features: Attic Fan,Ceiling Fan(s),Electric
Interior Area
- Total structure area: 1,866
- Total interior livable area: 1,866 sqft
Primary Bedroom
- Level: Second
- Area: 221
- Dimensions: 13x17
Property
Details
- Parcel number: 8118540050070907
Features
- Stories: 2
- Patio & porch: Covered
- Exterior features: Sprinkler System
- Fencing: Back Yard
Lot
- Lot size: 3,571 sqft
- Features: Back Yard,Subdivided,0 Up To 1/4 Acre
Parking
- Total spaces: 2
- Parking features: Attached
- Has garage: Yes
- Attached garage spaces: 2
- Covered spaces: 2