



15160 Expectation Ave, El Paso, TX, 79938
3beds
2baths
1,723sqft
$285,950
$166price/sqft
$2,245/moest. monthly cost
$89,800/yrincome needed
About This Home
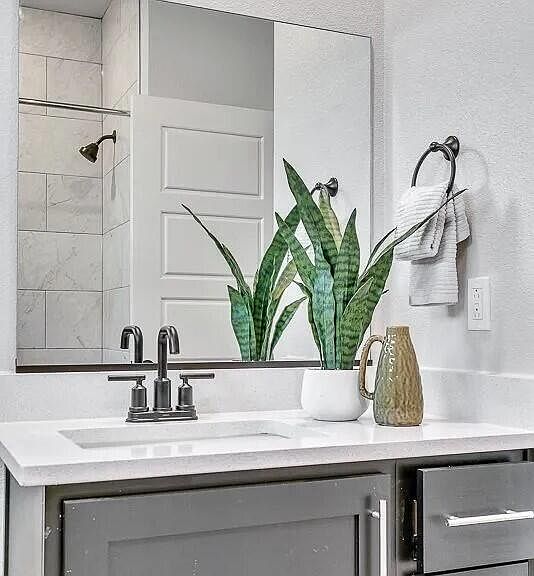
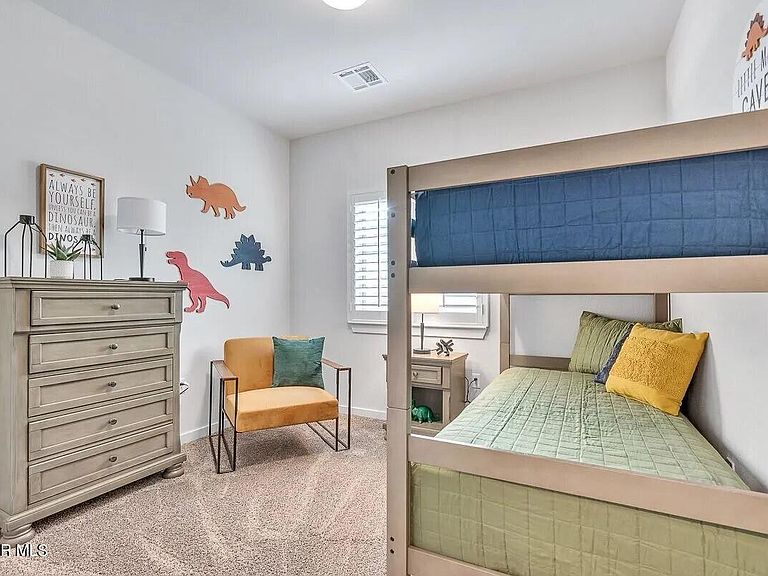
The Rhode Island, Plan R7231M. One of our newest single-story floor plans with 3 bedrooms and a Flex Room or 4 bedrooms, 2 baths, with a large walk-in shower in the master bath, a large open concept, a kitchen with an island that has room for bar stools, a 'Gourmet Style' kitchen, lots of ceramic tile flooring, granite counter tops, and much more. Pictures are of a proposed floor plan, and are not of an existing house
Getting Around
7
 Car-Dependent
0
 No Nearby Transit
25
 Somewhat Bikeable
Schools
7/10
6/10
5/10
Construction
Condition
- Year built: 2026
Materials
- Roof: Shingle,Pitched
- Construction materials: Stone,Stucco,Frame
Other
- Builder name: Classic American Homes
Type & Style
- Home type: SingleFamily
- Architectural style: 1 Story
- Property subType: Single Family Residence
Interior
Appliances
- Appliances included: Built-In Gas Oven,Dishwasher,Disposal,Gas Cooktop,Microwave,Range Hood
Bedrooms & Bathrooms
- Bedrooms: 3
- Bathrooms: 2
- Full bathrooms: 2
Features
- Bar,Kitchen Island,Pantry,Walk-In Closet(s)
- Window features: Blinds,Vinyl,Thermal
- Flooring: Tile,Carpet
Heating & Cooling
- Heating features: Central,Forced Air
- Cooling features: Refrigerated
Interior Area
- Total structure area: 1,723
- Total interior livable area: 1,723 sqft
Property
Details
- Parcel number: 15160EA
- Zoning: R1
- Special condition: None
Features
- Patio & porch: Covered
- Exterior features: Walled Backyard,Back Yard Access
Lot
- Lot size: 5,662 sqft
- Features: Standard Lot,Subdivided
Parking
- Total spaces: 2
- Parking features: Garage - Attached
- Has garage: Yes
- Attached garage spaces: 2
- Covered spaces: 2