



4525 NW Treehouse Lane #A, Fort Lauderdale, FL, 33319
3beds
2baths
1,167sqft
$199,500
$171price/sqft
$1,536/moest. monthly cost
$61,440/yrincome needed
About This Home
I am super excited to present this gorgeous 3/2 unit in this fabulous community in Tamarac. Close to the turnpike, I-95 and surrounding areas of interest, this home offers both flexibility and functionality. This split bedroom home has been remodeled to the fullest with new granite countertop, beautiful ceramic floors, a kitchen that would leave you in awe and a back patio to sit and read a book or sip your morning coffee. This is truly a one of a kind beauty. Dont walk, run to get this home before some smart shopper pass you by. Agent to verify information with the association.
Getting Around
63
 Somewhat Walkable
40
 Some Transit
66
 Bikeable
Schools
6/10
5/10
4/10
Construction
Condition
- Property condition: Resale
- Year built: 1973
Materials
- Roof: Shingle
- Construction materials: Block
Type & Style
- Home type: Condo
- Property subType: Condominium
Interior
Appliances
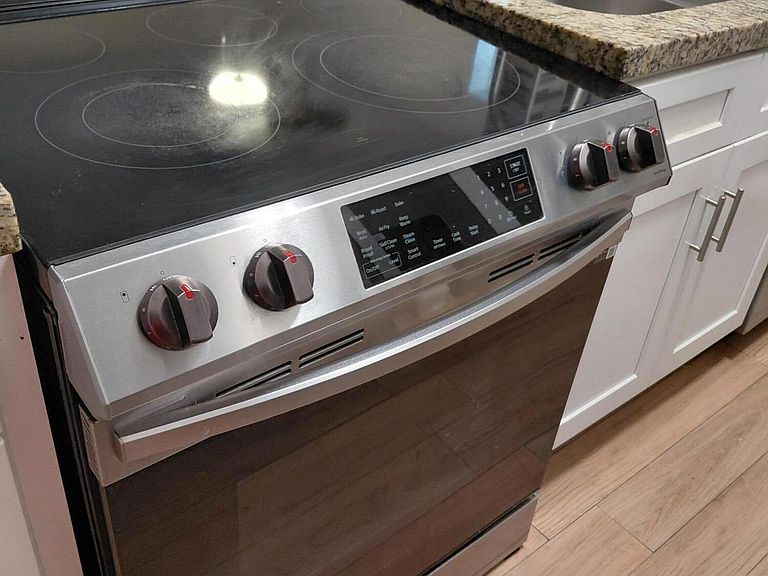
- Appliances included: Dryer,Dishwasher,Electric Range,Electric Water Heater,Microwave,Refrigerator,Water Heater,Washer,Owned Water Heater
- Laundry features: Inside,Main Level,Washer Dryer Install Allowed
Bedrooms & Bathrooms
- Bedrooms: 3
- Bathrooms: 2
- Full bathrooms: 2
- Main level bathrooms: 2
- Main level bedrooms: 3
Features
- Bedroom on Main Level,Closet Cabinetry,Living/Dining Room,Split Bedrooms,Walk-In Closet(s)
- Window features: Blinds,Drapes
- Flooring: Ceramic Tile
Heating & Cooling
- Heating features: Central
- Cooling features: Attic Fan,Central Air
Interior Area
- Total structure area: 1,167
- Total interior livable area: 1,167 sqft
Property
Accessibility
- Accessibility features: None
Details
- Parcel number: 494113aa0330
- Zoning: R-3
- Special condition: Standard
Features
- Levels: One
- Stories: 1
- Entry location: First Floor Entry
- Pool features: Association
- Patio & porch: Covered,Patio
- Exterior features: Garden,Outdoor Living Area
- Has view: Yes
- View description: Garden
- Waterfront features: Other
Parking
- Total spaces: 2
- Parking features: Guest,Open
- Has uncovered spaces: Yes