




879 East Ash Road #L-8, Plymouth, VT, 05056
About This Home
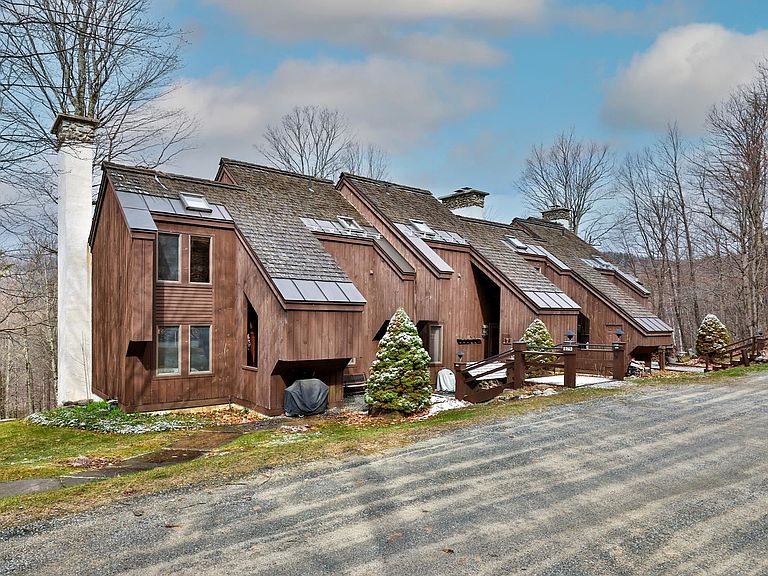
Ledges 8 at Hawk Resort offers the ultimate Vermont mountain retreat, featuring sweeping westerly views and year-round recreation. This spacious 4-bedroom, 3-bath end-unit townhouse spans three levels and is filled with natural light throughout. After a day on the slopes or trails, relax by the striking stone fireplace or unwind on the deck while taking in the mountain scenery. Start and end each day with inspiring views from this peaceful alpine setting. Ideally located halfway between Killington Resort and Okemo Mountain Resort, the property offers easy access to skiing, golfing, mountain biking, hiking, and a full range of four-season activities. Hiking trails are right outside your door, making it simple to enjoy Vermont’s natural beauty in every season.
Getting Around
 Car-Dependent
 Very Limited Transit
 Somewhat Bikeable
Schools
Construction
Condition
- Year built: 1980
Materials
- Foundation: Concrete
- Roof: Shake
- Construction materials: Wood Frame,Vertical Siding,Wood Siding
Type & Style
- Home type: Townhouse
- Architectural style: Contemporary
- Property subType: Condominium,Townhouse
Interior
Appliances
- Appliances included: Dishwasher,Dryer,Microwave,Electric Range,Refrigerator,Washer
Basement
- Has basement: Yes
- Basement: Daylight,Finished,Interior Access,Interior Entry
Bedrooms & Bathrooms
- Bedrooms: 4
- Bathrooms: 3
- Full bathrooms: 1
- 3/4 bathrooms: 2
Features
- Cathedral Ceiling(s),Ceiling Fan(s),Dining Area,Natural Light,Natural Woodwork
- Window features: Blinds,Skylight(s)
- Flooring: Carpet,Laminate,Softwood,Tile,Wood
- Number of fireplaces: 1
- Fireplace features: 1 Fireplace
- Fireplace: Yes
- Finished area below ground: 780
- Finished area above ground: 1,400
Heating & Cooling
- Heating features: Propane,Baseboard,Boiler
- Cooling features: None
Interior Area
- Total structure area: 2,180
- Total interior livable area: 2,180 sqft
Property
Accessibility
- Accessibility features: 1st Floor 3 Ft. Doors,1st Floor Full Bathroom,1st Floor Hrd Surfce Flr,Hard Surface Flooring
Details
- Zoning description: res
Features
- Levels: Two,Tri-Level
- Stories: 2
- Exterior features: Balcony,Deck
Lot
- Features: Condo Development,Near Paths,Near Skiing
Parking
- Parking features: Shared Driveway,Gravel