


1679 Wyntre Brooke Dr #5K, York, PA, 17403
About This Home
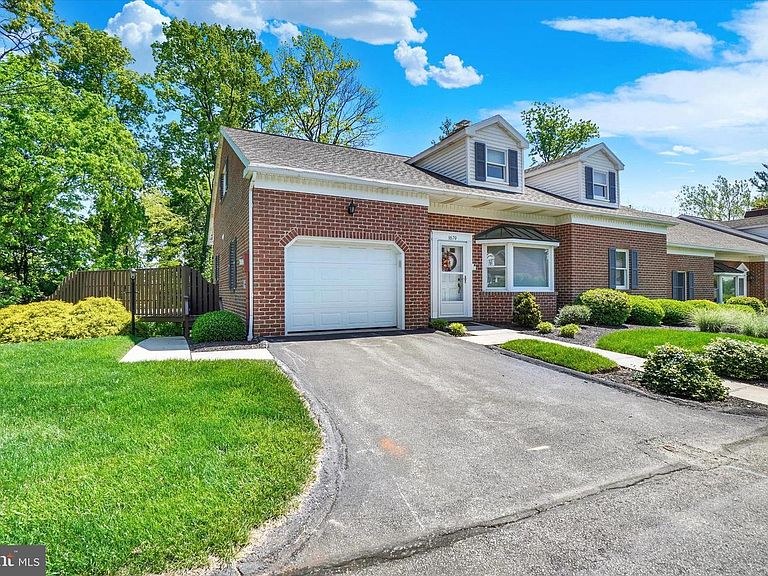
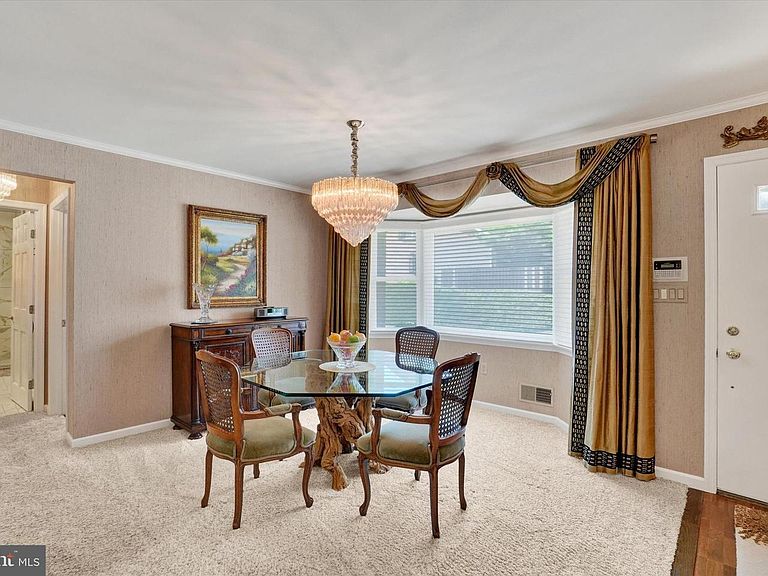
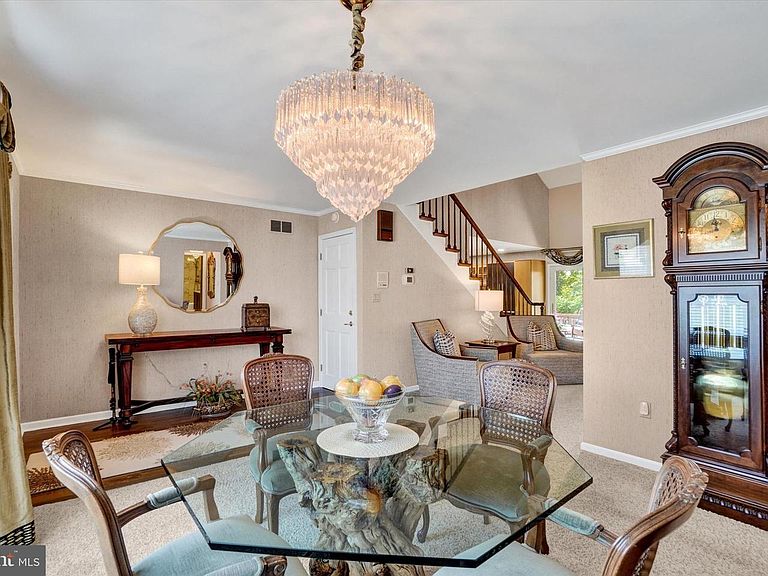
Brick Condo-Four Bedrooms-Three Full Baths-Open Floor Plan-Seventeen Foot Cathedral Ceiling-Award Winning Baths-First and Second Floor Primary Bedroom Suites-Basement Storage- NEW Roof in 2026-NEW High Efficiency HVAC System in 2026-Anderson Windows. In addition: Third and fourth bedrooms can be used for office/den and walk in closets on first and second floor. Eat-in kitchen. Kohr and Son, LLC bath was voted Best Bathroom by the York Builder's Association. Bathrooms include a walk-in shower, ceramic tile, glass door, high-end fixtures and one primary bath contains a built-in shower seat. Granite countertops in all baths and in the kitchen. Open staircase to second floor that features upgraded hickory floors throughout. Gas fireplace, and custom window treatments. The basement area offers nice storage space with cabinets and shelves. The large deck overlooks a serene, wooded area. Homes in this condition do not become available too often. Must see to appreciate all that it has to offer. Enjoy the Carefree Condo Lifestyle in a beautiful community located just minutes from 1-83, York Hospital, Apple Hill Medical Center and all conveniences.
Getting Around
 Car-Dependent
 Minimal Transit
 Somewhat Bikeable
Schools
Construction
Condition
- Property condition: Excellent
- Year built: 1985
Materials
- Foundation: Permanent
- Roof: Architectural Shingle
- Construction materials: Brick
Type & Style
- Home type: Townhouse
- Architectural style: Cape Cod,Colonial
- Property subType: Townhouse
Interior
Appliances
- Appliances included: Dishwasher,Oven/Range - Electric,Refrigerator,Stainless Steel Appliance(s),Washer,Dryer,Gas Water Heater
- Laundry features: Main Level,Laundry Room
Basement
- Has basement: Yes
- Basement: Unfinished,Partial
Bedroom1
- Features: Flooring - Carpet,Ceiling Fan(s),Walk-In Closet(s),Attached Bathroom
- Level: Main
- Area: 210
- Dimensions: 14 X 15
Bedroom2
- Features: Flooring - HardWood,Ceiling Fan(s)
- Level: Main
- Area: 150
- Dimensions: 15 X 10
Bedroom3
- Features: Flooring - Wood,Ceiling Fan(s),Walk-In Closet(s),Attached Bathroom
- Level: Upper
- Area: 300
- Dimensions: 20 X 15
Bedroom4
- Features: Flooring - Wood
- Level: Upper
- Area: 260
- Dimensions: 20 X 13
Bedrooms & Bathrooms
- Bedrooms: 4
- Bathrooms: 3
- Full bathrooms: 3
- Main level bathrooms: 2
- Main level bedrooms: 2
Dining Room
- Features: Flooring - Carpet
- Level: Main
- Area: 168
- Dimensions: 14 X 12
Features
- Bathroom - Walk-In Shower,Built-in Features,Ceiling Fan(s),Entry Level Bedroom,Eat-in Kitchen,Primary Bath(s),Recessed Lighting,Upgraded Countertops,Walk-In Closet(s),Crown Molding,Open Floorplan,Formal/Separate Dining Room
- Window features: Insulated Windows,Replacement,Window Treatments
- Flooring: Hardwood,Wood,Ceramic Tile,Carpet
- Number of fireplaces: 1
- Fireplace features: Gas/Propane,Wood Burning
- Fireplace: Yes
- Finished area below ground: 0
- Finished area above ground: 2,488
Heating & Cooling
- Heating features: Central,Forced Air,Natural Gas
- Cooling features: Central Air,Electric
Interior Area
- Total structure area: 3,082
- Total interior livable area: 2,488 sqft
Kitchen
- Features: Flooring - Ceramic Tile,Kitchen - Electric Cooking,Granite Counters,Recessed Lighting,Dining Area
- Level: Main
- Area: 221
- Dimensions: 13 X 17
Laundry
- Level: Lower
Living Room
- Features: Flooring - Carpet,Fireplace - Gas,Ceiling Fan(s),Recessed Lighting
- Level: Main
- Area: 330
- Dimensions: 15 X 22
Other
- Features: Flooring - Ceramic Tile
- Level: Main
- Area: 55
- Dimensions: 5 X 11
Other
- Features: Bathroom - Walk-In Shower,Granite Counters
- Level: Main
- Area: 72
- Dimensions: 8 X 9
Other
- Features: Flooring - Ceramic Tile,Granite Counters,Walk-In Closet(s)
- Level: Upper
- Area: 54
- Dimensions: 9 X 6
Storage Room
- Features: Built-in Features
- Level: Lower
- Area: 594
- Dimensions: 18 X 33
Property
Accessibility
- Accessibility features: None
Details
- Parcel number: 54000HI0327D0C0023
- Zoning: RESIDENTIAL
- Special condition: Standard
Features
- Levels: One and One Half
- Stories: 1
- Pool features: None
- Patio & porch: Deck,Porch
- Exterior features: Sidewalks
- Has view: Yes
- View description: Trees/Woods
Lot
- Features: Backs to Trees,Corner Lot
Parking
- Total spaces: 1
- Parking features: Garage Faces Front,Garage Door Opener,Driveway,Attached
- Has garage: Yes
- Attached garage spaces: 1
- Covered spaces: 1
- Has uncovered spaces: Yes