



1111 Swallow Ave APT 601, Marco Island, FL, 34145
About This Home
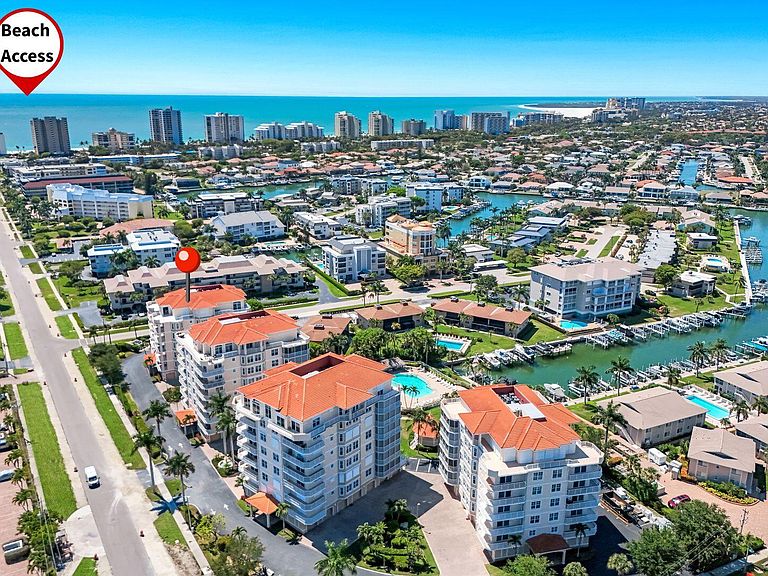
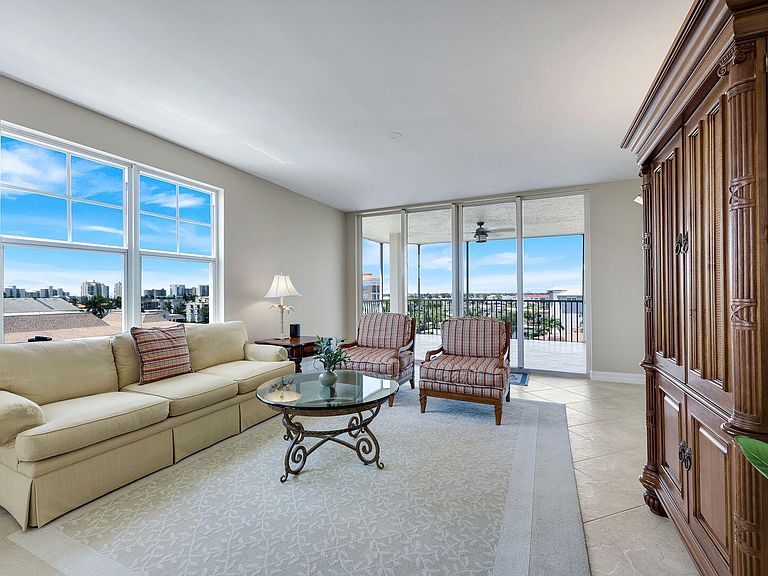
Experience elevated island living in this rarely available sixth-floor Courtyard Towers residence, ideally positioned just one level below the penthouse. This spacious turnkey-furnished condominium offers three bedrooms, three full baths, outstanding sunset views, and beautiful Gulf views in one of Marco Island's most desirable locations near the South Beach entrance. A secured elevator opens directly to your private foyer with French door entry, welcoming you into a bright open-concept floor plan designed to capture natural light and breathtaking western exposure. The expansive living room features a wall of windows and flows seamlessly into the dining area and large kitchen complete with breakfast bar, pantry, and abundant cabinetry--ideal for entertaining and everyday living. The spacious primary suite offers private access to the oversized screened lanai measuring approximately 14' x 26', where you can enjoy stunning sunsets and warm Gulf breezes year-round. The luxurious primary bath includes dual vanities, water closet, walk-in shower, and separate his-and-her walk-in closets. The desirable split-bedroom floor plan provides privacy for guests, with both guest bedrooms opening to a south-facing balcony featuring beautiful views overlooking the Gulf and the 10,000 Islands. Bedroom two features a private ensuite bath with dual vanities, walk-in tiled shower, and walk-in closet, while the third full bath also serves as the guest bath. Additional highlights include a private one-car garage, large walk-in storage closet within the unit, and a separate laundry/utility room. A thoughtful design places the HVAC system and water heater outside the living space for quieter interior enjoyment. Courtyard Towers offers exceptional resort-style amenities including a geothermal heated pool, clubhouse with fitness center and full kitchen for private gatherings and community events, tiki hut, barbecue grilling area, beautifully illuminated paver walkways, and community boat docks available through a lottery system. Residents also enjoy a common dock area perfect for fishing and waterfront relaxation. Located just steps to the South Beach access and close to popular restaurants, shops, and entertainment, this pet-friendly community allows one pet up to 20 pounds. A truly unique opportunity to enjoy luxury coastal living with spectacular views, outstanding amenities, and an unbeatable island location. Certain photos/videos may include virtual staging or digital enhancements for illustrative purposes.
Getting Around
 Car-Dependent
 Very Limited Transit
 Somewhat Bikeable
Schools
Construction
Condition
- Year built: 2001
Materials
- Roof: Tile,Built-Up
- Construction materials: Block,Stucco
Type & Style
- Home type: Condo
- Architectural style: See Remarks
- Property subType: Condominium,Residential
Interior
Appliances
- Appliances included: Dishwasher,Disposal,Dryer,Microwave,Range,Refrigerator,Washer
- Laundry features: Inside,Washer Hookup,Electric Dryer Hookup
Bedroom2
- Level: Main
- Area: 120
- Dimensions: 12 x 10
Bedroom3
- Level: Main
- Area: 150
- Dimensions: 15 x 10
Bedrooms & Bathrooms
- Bedrooms: 3
- Bathrooms: 3
- Full bathrooms: 3
Features
- Custom Mirror,Elevator,Entrance Foyer,French Doors,Pantry,Volume Ceiling(s),Walk-In Closet(s),Breakfast Bar,Double Vanity
- Window features: Window Coverings
- Flooring: Carpet,Tile
- Common walls with other units/homes: End Unit
Heating & Cooling
- Heating features: Central
- Cooling features: Ceiling Fan(s)
Interior Area
- Total structure area: 2,471
- Total interior livable area: 1,907 sqft
Living Room
- Level: Main
- Area: 420
- Dimensions: 28 x 15
Master Bedroom
- Level: Main
- Area: 225
- Dimensions: 15 x 15
Other
- Level: Main
- Area: 364
- Dimensions: 14 x 26
Property
Details
- Parcel number: 59050000182
Features
- Levels: One
- Stories: 1
- Pool features: Community,Association
- Patio & porch: Lanai
- Exterior features: Balcony
- Has view: Yes
- View description: Canal,Gulf,Water
- Has water view: Yes
- Water view: Canal,Gulf,Water
- On waterfront: Yes
- Waterfront features: Canal Front,No Bridge,Seawall,Access Common Dock,Access Gulf
Lot
- Features: Zero Lot Line
Parking
- Total spaces: 1
- Parking features: Garage Door Opener,Guest
- Has garage: Yes
- Attached garage spaces: 1
- Covered spaces: 1