



1125 NW Sproul Dr, Waukee, IA, 50263
4beds
3baths
1,855sqft
$409,900
$221price/sqft
$2,855/moest. monthly cost
$114,200/yrincome needed
About This Home
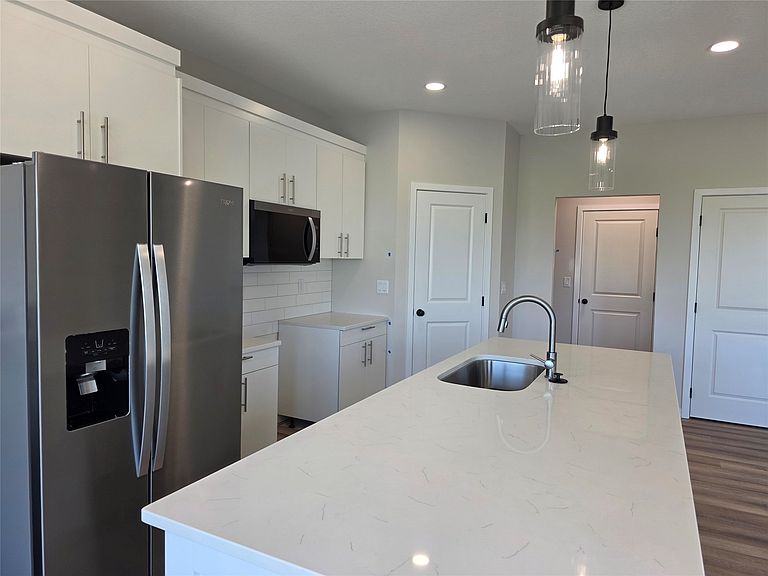
Welcome to this beautiful 2-story single-family home featuring 4 spacious bedrooms, 2 full bathrooms, and a conveniently located upstairs laundry. The main level boasts an open-concept layout perfect for modern living and entertaining. You'll love the gourmet kitchen with stunning quartz countertops, a stylish tile backsplash, custom soft-close cabinets with hardware, a walk-in pantry, and all four stainless steel appliances included. The unfinished basement offers room to grow with endless possibilities for future living space. Enjoy peaceful views as this home overlooks a scenic pond?combining comfort, functionality, and natural beauty in one perfect package! All information obtained from seller and public records.
Getting Around
2
 Car-Dependent
0
 Very Limited Transit
25
 Somewhat Bikeable
Schools
6/10
7/10
8/10
Construction
Condition
- Property condition: New Construction
- New construction: Yes
- Year built: 2026
Materials
- Foundation: Poured
- Roof: Asphalt,Shingle
- Construction materials: Stone
Other
- Builder name: Element 119-Homes by Stanbrough
Type & Style
- Home type: SingleFamily
- Architectural style: Two Story
- Property subType: Single Family Residence
Interior
Appliances
- Appliances included: Dishwasher,Microwave,Refrigerator,Stove
- Laundry features: Upper Level
Basement
- Has basement: Yes
- Basement: Unfinished
Bedrooms & Bathrooms
- Bedrooms: 4
- Bathrooms: 3
- Full bathrooms: 1
- 3/4 bathrooms: 1
- 1/2 bathrooms: 1
Features
- Dining Area
- Flooring: Carpet
- Number of fireplaces: 1
- Fireplace: Yes
Heating & Cooling
- Heating features: Forced Air,Gas,Natural Gas
- Cooling features: Central Air
Interior Area
- Total structure area: 1,855
- Total interior livable area: 1,855 sqft
Property
Details
- Parcel number: 1220478032
- Zoning: R
Features
- Levels: Two
- Stories: 2
- Patio & porch: Deck
- Exterior features: Deck,Sprinkler/Irrigation
Lot
- Lot size: 5,227 sqft
- Features: Pond on Lot
Parking
- Total spaces: 2
- Parking features: Attached,Garage,Two Car Garage
- Has garage: Yes
- Attached garage spaces: 2
- Covered spaces: 2