


17427 Chestnut Chase St, Hockley, TX, 77447
About This Home
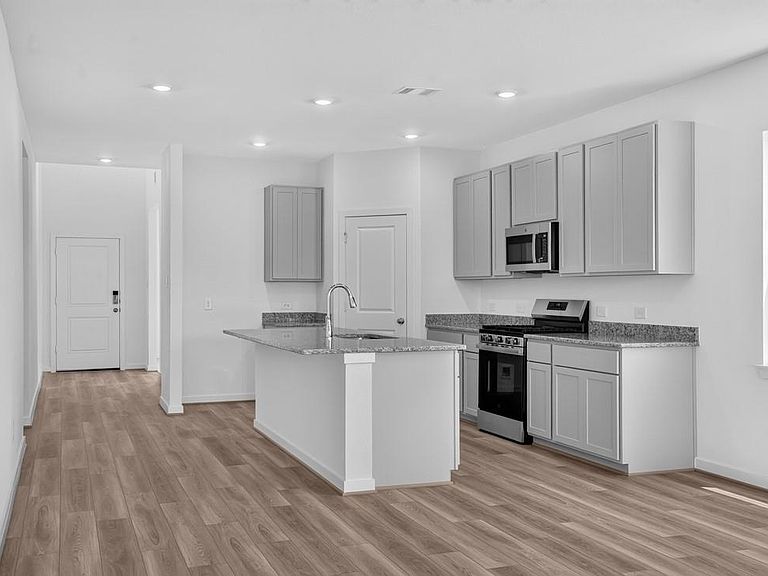
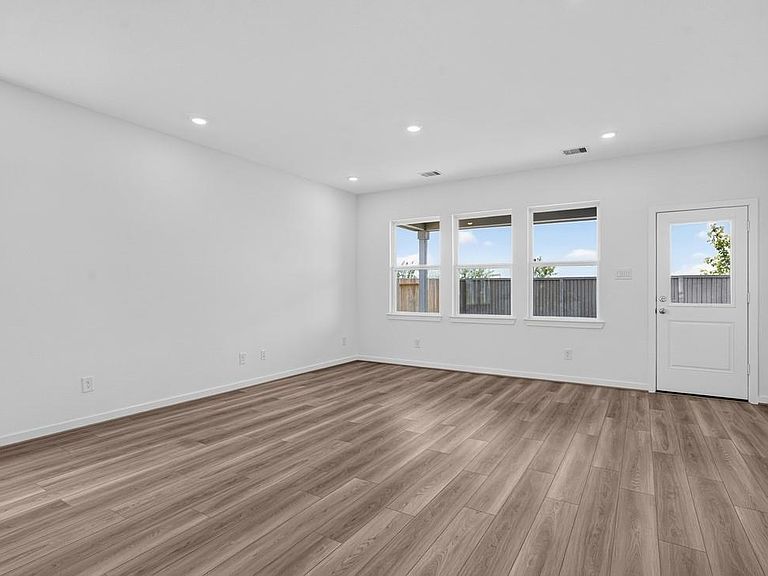
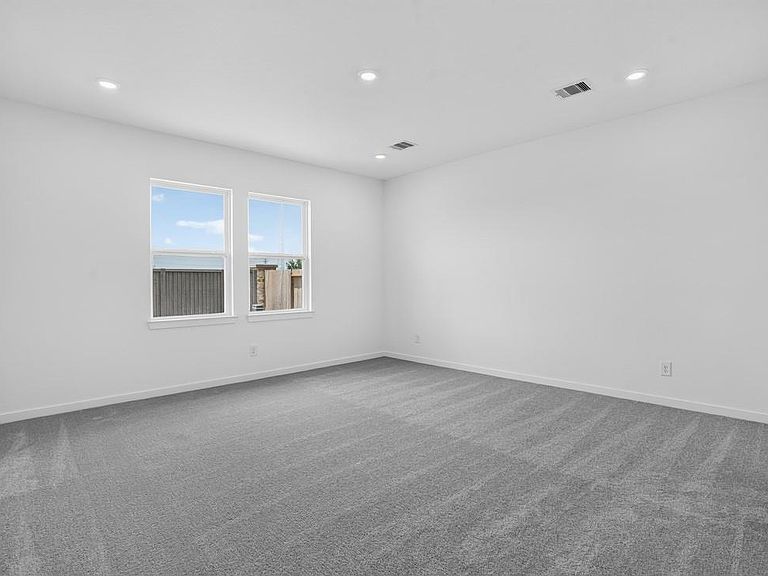
What's Special: Two Bedrooms Down | 1st Floor Primary Bedroom | Covered Patio | No Rear Neighbors | East Facing Lot | Flex Room | Game Room. New Construction - Ready Now! Built by Taylor Morrison, America's Most Trusted Home Builder. Welcome to the Walnut at 17427 Chestnut Chase Street in Hockley Meadows! This floorplan is designed to balance togetherness and privacy, with a bright great room and dining area that flow into the heart of the home. The kitchen features a beautiful island and walk-in pantry. The primary suite is tucked quietly on the main level, offering a serene retreat with a generous bath and walk in closet. A flexible front room adds versatility for a home office or creative space, while upstairs three additional bedrooms, a shared full bath with dual sink bath, a tech area, and a game room provide room to spread out and unwind. Access to the covered patio extends the living space outdoors. Additional Highlights include: high ceilings in foyer. MLS#67397242
Getting Around
 Car-Dependent
 Very Limited Transit
 Somewhat Bikeable
Schools
Construction
Condition
- New construction: Yes
- Year built: 2026
Materials
- Foundation: Slab
- Roof: Composition
- Construction materials: Spray Foam Insulation,Brick,Cement Siding
Other
- Builder name: Taylor Morrison
Type & Style
- Home type: SingleFamily
- Architectural style: Traditional
- Property subType: Single Family Residence
Interior
Appliances
- Appliances included: Water Heater,Disposal,Electric Oven,Oven,Microwave,Gas Cooktop,Dishwasher
- Laundry features: Electric Dryer Hookup,Washer Hookup
Bedroom
- Level: Second
- Area: 132
- Dimensions: 12x11
Bedroom
- Level: Second
- Area: 154
- Dimensions: 14x11
Bedroom
- Level: First
- Area: 110
- Dimensions: 10x11
Bedroom
- Level: Second
- Area: 154
- Dimensions: 14x11
Bedrooms & Bathrooms
- Bedrooms: 5
- Bathrooms: 3
- Full bathrooms: 3
Dining Room
- Level: First
- Area: 81
- Dimensions: 9x9
Features
- 2 Bedrooms Down,3 Bedrooms Up,Primary Bed - 1st Floor,Walk-In Closet(s)
- Flooring: Carpet,Vinyl
Game Room
- Level: Second
- Area: 252
- Dimensions: 18x14
Heating & Cooling
- Heating features: Natural Gas
- Cooling features: Electric
Interior Area
- Total structure area: 2,897
- Total interior livable area: 2,897 sqft
Kitchen
- Level: First
- Dimensions: 0x0
Living Room
- Level: First
- Area: 221
- Dimensions: 17x13
Other
- Level: Second
- Dimensions: 0x0
Primary Bath
- Level: First
- Dimensions: 0x0
Primary Bedroom
- Level: First
- Area: 225
- Dimensions: 15x15
Utility Room
- Level: First
- Dimensions: 0x0
Property
Features
- Stories: 2
- Patio & porch: Covered
- Exterior features: Sprinkler System
Lot
- Lot size: 6,172 sqft
- Features: Subdivided,0 Up To 1/4 Acre
- Lot size dimensions: 45 x 120
Parking
- Total spaces: 2
- Parking features: Garage,Garage Door Opener
- Has garage: Yes
- Attached garage spaces: 2
- Covered spaces: 2