


10 Brighton 10th Ct, Brooklyn, NY, 11235
About This Home
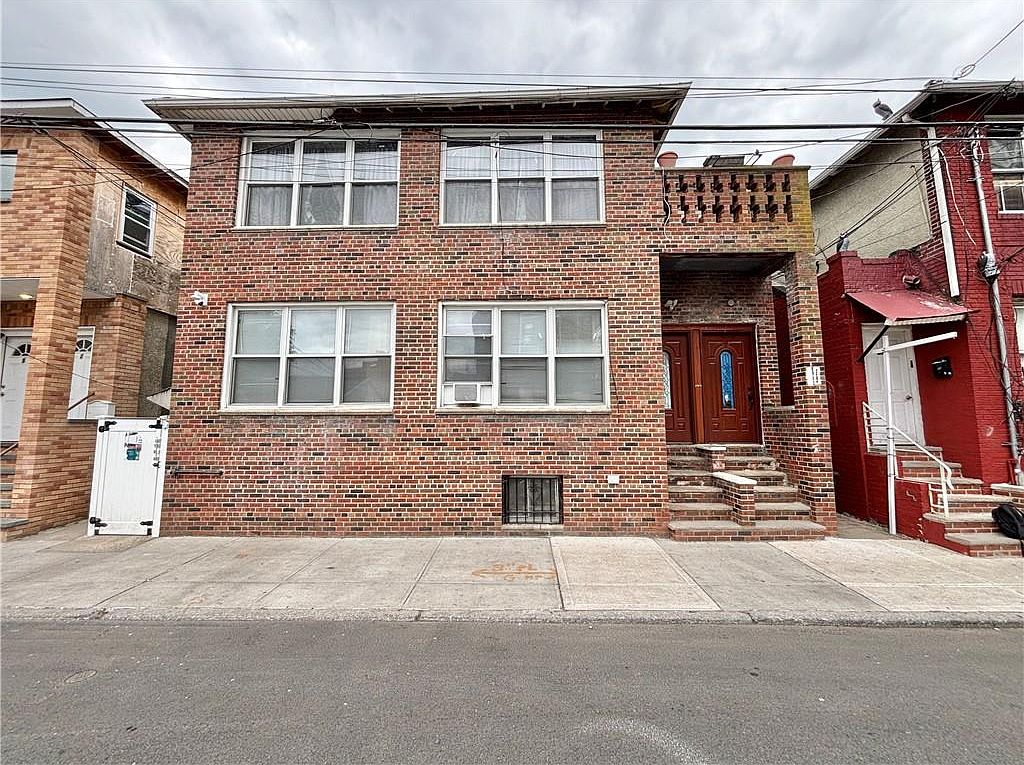
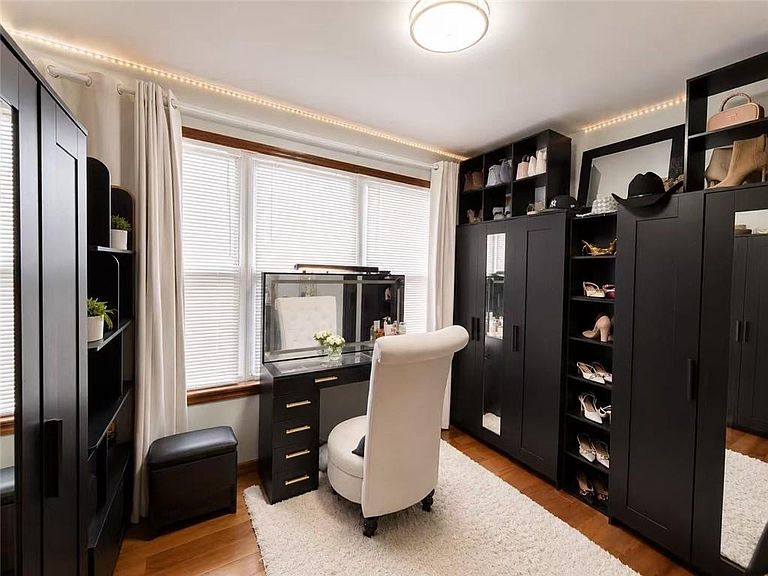
Welcome to this spacious and well maintained 2-family brick home situated on a quiet residential block. The house is configured as a 4-bedroom over a 3-bedroom plus a bonus room, with an additional room that can easily be incorporated into either unit. Both units feature beautiful hardwood and tile flooring throughout, updated kitchens, and tiled bathroom. The second floor unit also includes a private terrace. The usable attic provides even more potential for an office, recreation space, or storage area. The fully finished basement with a separate entrance offers excellent additional space with multiple storage rooms and a bathroom. Conveniently located near supermarkets, schools, and everyday needs, this home also offers easy access to the B and Q subway lines along with the B4 and B68 bus routes for a smooth commute. A rare opportunity to own a spacious move-in ready multi family home. Schedule your private showing today!
Getting Around
 Walker's Paradise
 Very Limited Transit
 Bikeable
Schools
Construction
Condition
- Year built: 1920
Materials
- Foundation: Concrete Perimeter
- Roof: Flat,Other
- Construction materials: Brick
Type & Style
- Home type: MultiFamily
- Property subType: Multi Family
Interior
Appliances
- Appliances included: Refrigerator,Stove,Gas Water Heater
Basement
- Has basement: Yes
- Basement: Finished,Full,Separate Entrance
Bedrooms & Bathrooms
- Bedrooms: 9
- Bathrooms: 3
- Full bathrooms: 3
Features
- Flooring: Hardwood,Tile
Heating & Cooling
- Heating features: Natural Gas,Steam/Radiator
- Cooling features: Window Unit(s)
Interior Area
- Total structure area: 2,496
- Total interior livable area: 2,496 sqft
Property
Details
- Zoning: R6
- Special condition: Arm's Length
- Foundation area: 1248
Features
- Stories: 2
Lot
- Lot size: 1,800 sqft
- Lot size dimensions: 40x45
Parking
- Parking features: None,Other