



2541 Munford Giltedge Rd, Munford, TN, 38058
About This Home
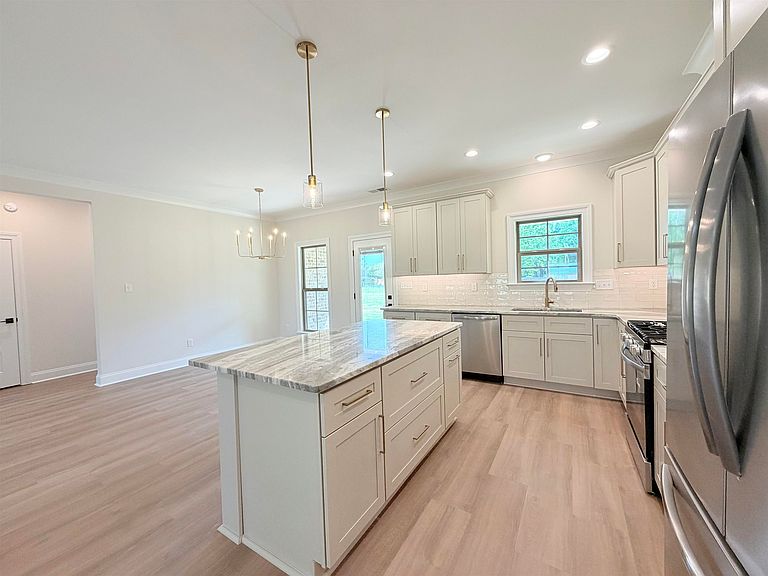
Stunning new construction home situated on a beautiful 1-acre lot! This thoughtfully designed 4 bedroom, 3 bath home offers a split floor plan with upscale finishes throughout. The spacious kitchen overlooking the great room features a large island, gas cooking, granite countertops, subway tile backsplash, white shaker-style cabinets with elegant gold accents, SS refrigerator, and a walk-in pantry. Oversized laundry room with extra storage space. The luxurious primary suite includes a soaking tub, separate shower, double sinks, large closet and a spacious layout for relaxing. Two additional bedrooms share a bath downstairs, while the upstairs bonus room with private bath can serve as a fourth bedroom or guest suite. Luxury vinyl plank flooring throughout all living areas and kitchen, stylish brass light fixtures, walk-in attic with expandable space, and abundant storage complete this beautiful home. Two-car garage with storage room and modern farmhouse touches make this one a must-see!
Getting Around
 Car-Dependent
 Very Limited Transit
 Somewhat Bikeable
Schools
Construction
Condition
- New construction: Yes
- Year built: 2026
Materials
- Foundation: Slab
- Roof: Composition Shingles
- Construction materials: Brick Veneer,Wood/Composition
Other
- Builder name: Stephen M McCann
Type & Style
- Home type: SingleFamily
- Architectural style: Traditional
- Property subType: Single Family Residence
Interior
Appliances
- Appliances included: Gas Water Heater,Dishwasher,Disposal,Gas Cooktop,Microwave
- Laundry features: Laundry Room
Bedroom2
- Features: Carpet,Shared Bath
- Level: First
- Area: 132
Bedroom3
- Features: Carpet,Shared Bath
- Area: 132
Bedroom4
- Features: Carpet,Private Full Bath
- Level: Second
- Area: 196
Bedrooms & Bathrooms
- Bedrooms: 4
- Bathrooms: 3
- Full bathrooms: 3
Bonus Room
- Area: 196
Den
- Area: 340
Dining Room
- Area: 140
Features
- 1 or More BR Down,Double Vanity Bath,Full Bath Down,Luxury Primary Bath,Primary Down,Separate Tub & Shower,Split Bedroom Plan,High Ceilings,Textured Ceiling,Walk-In Closet(s),2 or More Baths,2nd Bedroom,3rd Bedroom,Den/Great Room,Kitchen,Laundry Room,Other (See REMARKS),Primary Bedroom,1 Bath,4th or More Bedrooms,Square Feet Source: Floor Plans (Builder/Architecture)
- Window features: Double Pane Windows
- Flooring: Part Carpet,Tile,Vinyl
- Fireplace features: Other (See Remarks)
- Fireplace: Yes
- Attic: Walk-In
Heating & Cooling
- Heating features: Natural Gas
- Cooling features: Central Air
Interior Area
- Total interior livable area: 2,250 sqft
Kitchen
- Features: Breakfast Bar,Kitchen Island,Pantry
- Area: 168
Living Room
- Features: Great Room
Master Bathroom
- Features: Double Vanity,Tile Floor,Full Bath
Master Bedroom
- Features: Vaulted/Coffered Ceiling
- Level: First
- Area: 238
Property
Details
- Parcel number: 095H 095A A01500
Features
- Stories: 2
- Pool features: None
- Patio & porch: Porch,Covered Patio
Lot
- Lot size: 1 Acres
- Features: Corner Lot,Landscaped,Level
- Lot size dimensions: 1
Parking
- Total spaces: 2
- Parking features: Garage Faces Side
- Has garage: Yes
- Covered spaces: 2