




2222 Waters Edge Dr #1115, Schaumburg, IL, 60196
About This Home
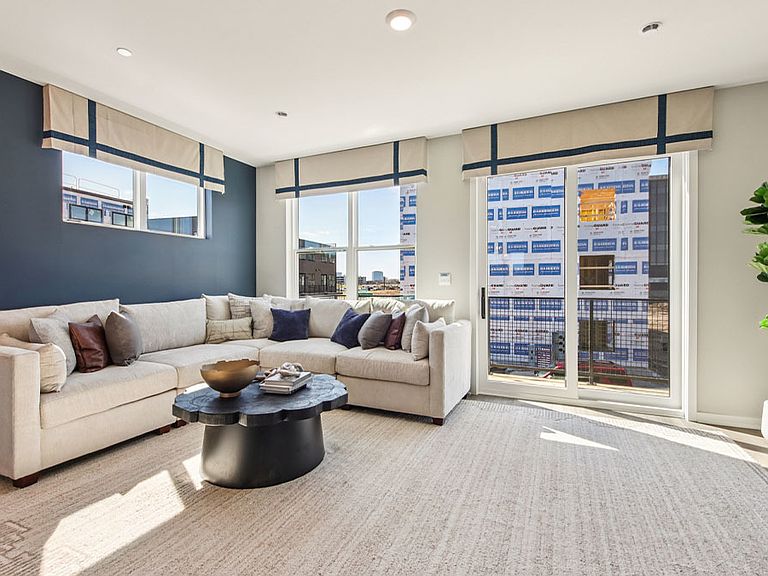
Find your way to 2222 Waters Edge Dr. Schaumburg, Illinois, our newest phase of brand-new construction townhomes in our Northgate at Veridian community. This new construction townhome is ready for you to move in early fall! Homesite includes a fully sodded yard with landscaping. This Grant style townhouse offers approx. 1838 square feet of living space with 3 bedrooms, 2.5 baths, and a finished flex room. The finished flex room is perfect for a home office or playroom. Walking up the stairs to the main level you will find this home's open concept living with 9-foot ceilings and luxury vinyl plank flooring throughout the entire main level! The expansive kitchen features a large island that is ideal for everyday living and overlooks both the front dining and back great room areas, making it the perfect space to entertain. Additionally, your kitchen includes quartz countertops, 42" cabinetry with soft close doors and crown molding, stainless steel appliances and a pantry. Arriving at the top floor, you'll find the primary suite, secondary bedrooms with a full second bath, linen closet, and laundry room. The spacious primary bedroom suite includes a bright large walk-in closet with window and connecting en-suite bathroom, featuring a walk-in shower. This Chicago home includes our America's Smart Home Technology. Photos are of a similar home. Actual home built may vary.
Getting Around
 Car-Dependent
 Very Limited Transit
 Somewhat Bikeable
Schools
Construction
Condition
- Property condition: New Construction
- New construction: Yes
- Year built: 2026
Materials
- Foundation: Concrete Perimeter
- Roof: Other
- Construction materials: Brick,Fiber Cement
Other
- Builder model: Grant
Type & Style
- Home type: Townhouse
- Property subType: Townhouse,Single Family Residence
Interior
Appliances
- Appliances included: Range,Microwave,Dishwasher,Disposal,Stainless Steel Appliance(s)
- Laundry features: Upper Level,Laundry Closet
Basement
- Basement: None
Bedroom2
- Level: Second
- Area: 99
- Dimensions: 9X11
Bedroom3
- Level: Second
- Area: 110
- Dimensions: 10X11
Bedrooms & Bathrooms
- Bedrooms: 3
- Bathrooms: 3
- Full bathrooms: 2
- 1/2 bathrooms: 1
Bonus Room
- Level: Lower
- Area: 120
- Dimensions: 12X10
Dining Room
- Level: Main
- Area: 176
- Dimensions: 16X11
Features
- Walk-In Closet(s),Open Floorplan
Great Room
- Level: Main
- Area: 247
- Dimensions: 19X13
Heating & Cooling
- Heating features: Natural Gas
- Cooling features: Central Air
Interior Area
- Total structure area: 0
- Total interior livable area: 1,827 sqft
Kitchen
- Features: Kitchen (Eating Area-Breakfast Bar,Island,Pantry-Closet)
- Level: Main
- Area: 210
- Dimensions: 15X14
Laundry
- Level: Second
- Area: 15
- Dimensions: 3X5
Master Bedroom
- Features: Bathroom (Full,Double Sink)
- Level: Second
- Area: 156
- Dimensions: 12X13
Property
Accessibility
- Accessibility features: No Disability Access
Details
- Parcel number: 02344010020000
- Special condition: Home Warranty
Features
- Exterior features: Balcony
Lot
- Lot size: 800 sqft
- Features: Landscaped
- Lot size dimensions: 20X40
Parking
- Total spaces: 2
- Parking features: Asphalt,Yes,Garage Owned,Attached,Garage
- Has garage: Yes
- Attached garage spaces: 2
- Covered spaces: 2