
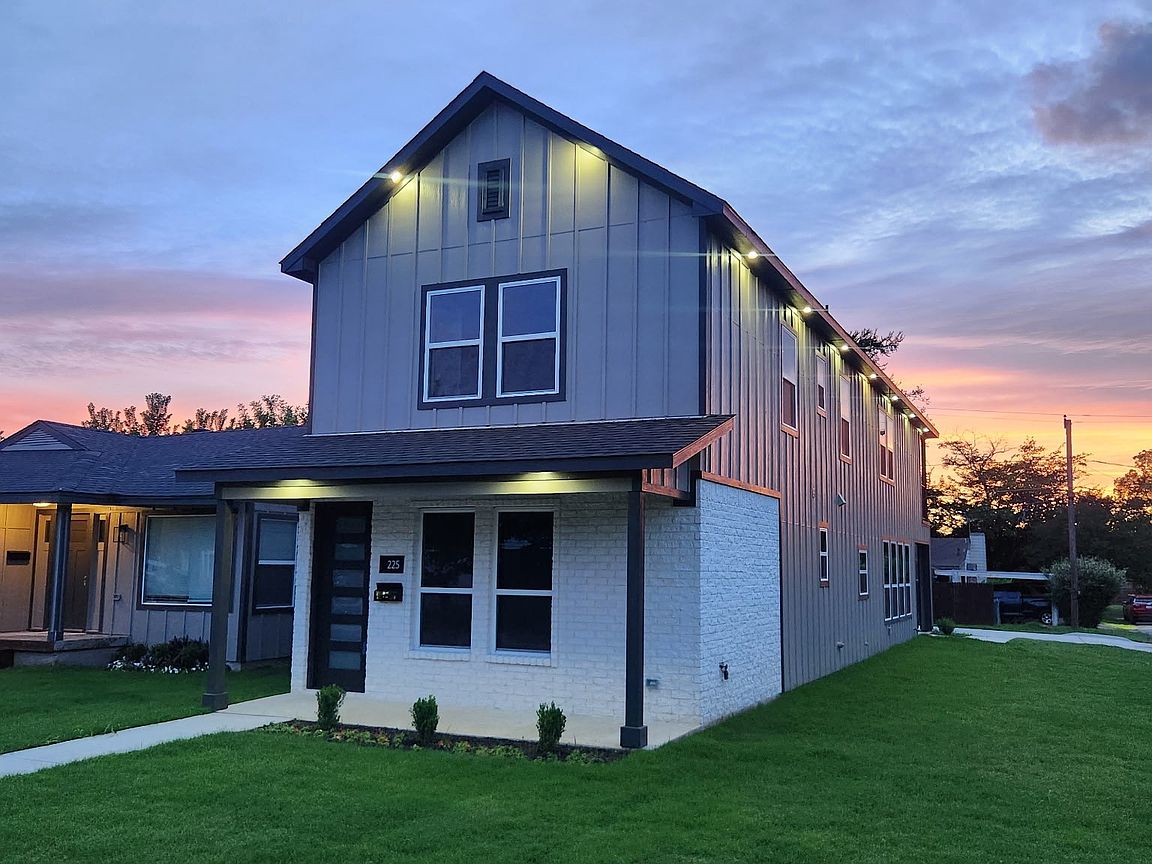


225 NW 16th St, Grand Prairie, TX, 75050
About This Home
This stunning modern home combines clean architectural lines with warm, inviting finishes throughout. Featuring 4 bedrooms, 3 full bathrooms, and 2,342 square feet of thoughtfully designed living space, this two-story home offers both style and functionality. Step inside to an open-concept layout perfect for entertaining and everyday living. The spacious primary suite serves as a private retreat with dual his-and-her closets and access to a private outdoor porch — ideal for morning coffee or evening relaxation. The striking exterior showcases contemporary curb appeal with modern siding, contrasting trim, fresh landscaping, and a welcoming covered entry. Additional highlights include a 1-car garage, spacious secondary bedrooms, and designer-inspired finishes throughout. A perfect blend of modern elegance and comfort, this home is move-in ready and built for today’s lifestyle.
Getting Around
 Somewhat Walkable
 Very Limited Transit
 Somewhat Bikeable
Schools
Construction
Condition
- Property condition: New Construction
- Year built: 2026
Type & Style
- Home type: SingleFamily
- Architectural style: Detached
- Property subType: Single Family Residence
Interior
Appliances
- Appliances included: Dishwasher,Disposal,Microwave
Bedroom
- Features: Ceiling Fan(s),Walk-In Closet(s)
- Level: First
- Dimensions: 14 x 12
Bedroom
- Features: Ceiling Fan(s),Walk-In Closet(s)
- Level: Second
- Dimensions: 12 x 12
Bedroom
- Features: Ceiling Fan(s),Walk-In Closet(s)
- Level: Second
- Dimensions: 15 x 13
Bedrooms & Bathrooms
- Bedrooms: 4
- Bathrooms: 3
- Full bathrooms: 3
Features
- Granite Counters,Kitchen Island,Open Floorplan,Pantry,Walk-In Closet(s)
Interior Area
- Total interior livable area: 2,342 sqft
Living Room
- Features: Ceiling Fan(s)
- Level: First
- Dimensions: 20 x 19
Master Bedroom
- Features: Ceiling Fan(s),Walk-In Closet(s)
- Level: Second
- Dimensions: 14 x 19
Property
Details
- Parcel number: 28052500520010000
Features
- Levels: Two
- Stories: 2
- Pool features: None
Lot
- Lot size: 3,127 sqft
Parking
- Total spaces: 1
- Parking features: Concrete
- Has garage: Yes
- Attached garage spaces: 1
- Covered spaces: 1