


943 Bridger DRIVE, Holmen, WI, 54636
About This Home
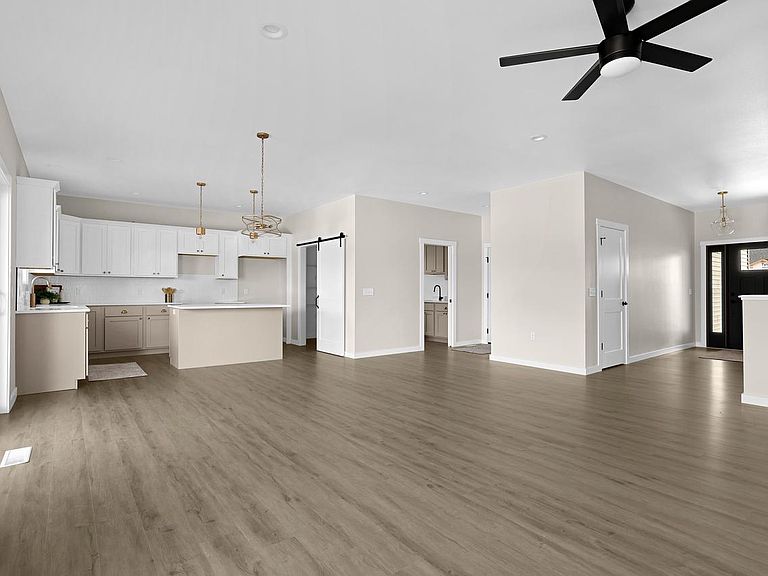
Most new construction feels open or private, rarely both. This one gives you the open great room, covered patio, & a wooded backyard that gives you something most new construction lots don't, a real sense of privacy out back. Set on a 1/3 acre lot with trees lining the back. Kitchen features a large island & walk-in pantry. 9-ft ceilings throughout. Bedroom layout thoughtfully arranged -- primary suite naturally separated from secondary bedrooms & includes an elevated bathroom that you will want to retreat to. Separate laundry off 3-car garage. Fully finished lower level: rec room, exercise/playroom, 4th bed & full bath. One of the last opportunities in Cole Addition. Limited opportunity to choose interior finishes & Special financing available. Estimated completion September.
Getting Around
 Car-Dependent
 Very Limited Transit
 Somewhat Bikeable
Schools
Construction
Condition
- Property condition: New Construction,Under Construction,To Be Built
- New construction: Yes
- Year built: 2026
Materials
- Construction materials: Stone,Brick/Stone,Vinyl Siding
Type & Style
- Home type: SingleFamily
- Architectural style: Ranch
- Property subType: Single Family Residence
Interior
Basement
- Has basement: Yes
- Basement: 8'+ Ceiling,Finished,Full,Full Size Windows,Concrete
Bathroom
- Features: Shower on Lower,Ceramic Tile,Master Bedroom Bath: Walk-In Shower,Master Bedroom Bath,Shower Over Tub
Bedroom2
- Level: Main
- Area: 132
Bedroom3
- Level: Main
- Area: 121
Bedroom4
- Level: Lower
- Area: 196
Bedrooms & Bathrooms
- Bedrooms: 4
- Bathrooms: 3
- Full bathrooms: 3
- Main level bedrooms: 3
Dining Room
- Level: Main
- Area: 152
Features
- High Speed Internet,Pantry,Walk-In Closet(s),Kitchen Island
- Finished area below ground: 1,596
- Finished area above ground: 1,864
Heating & Cooling
- Heating features: Natural Gas,Forced Air
- Cooling features: Central Air
Interior Area
- Total structure area: 3,460
- Total interior livable area: 3,460 sqft
Kitchen
- Level: Main
- Area: 168
Living Room
- Level: Main
- Area: 285
Master Bedroom
- Level: Main
- Area: 196
Property
Details
- Parcel number: 0000
- Zoning: Residential
Features
- Levels: One
- Stories: 1
- Patio & porch: Patio
- Living area range: 3001-3500,2501 or more
Lot
- Lot size: 0.32 Acres
- Features: Sidewalks,Wooded
- Lot size dimensions: Tree lined
Parking
- Total spaces: 3
- Parking features: Garage Door Opener,Attached,3 Car
- Has garage: Yes
- Attached garage spaces: 3
- Covered spaces: 3