


1175 E 27th St #1, Brooklyn, NY, 11210
About This Home
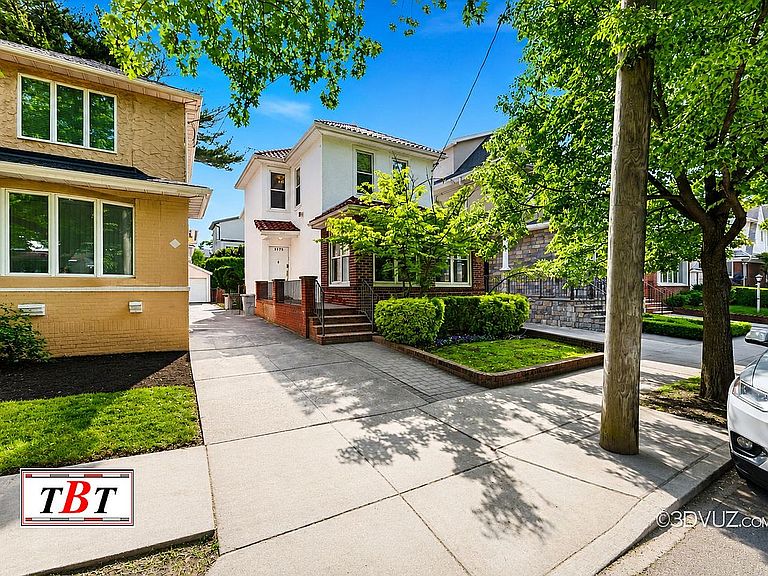
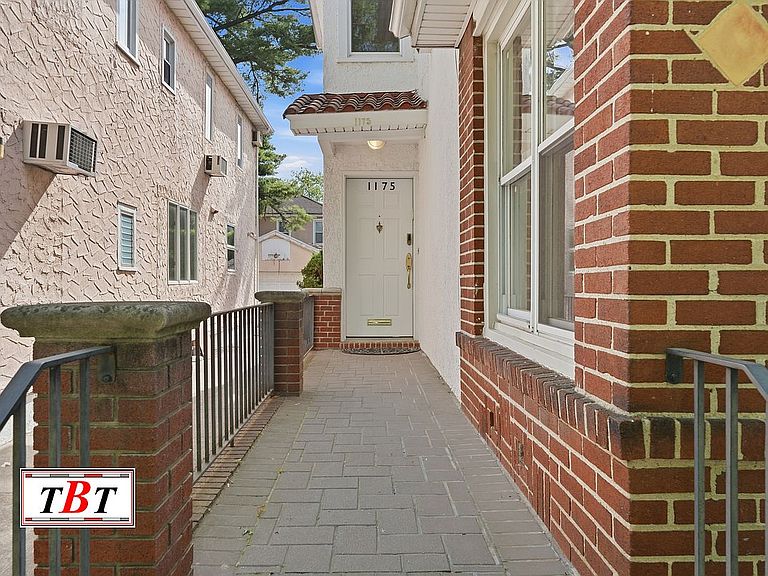
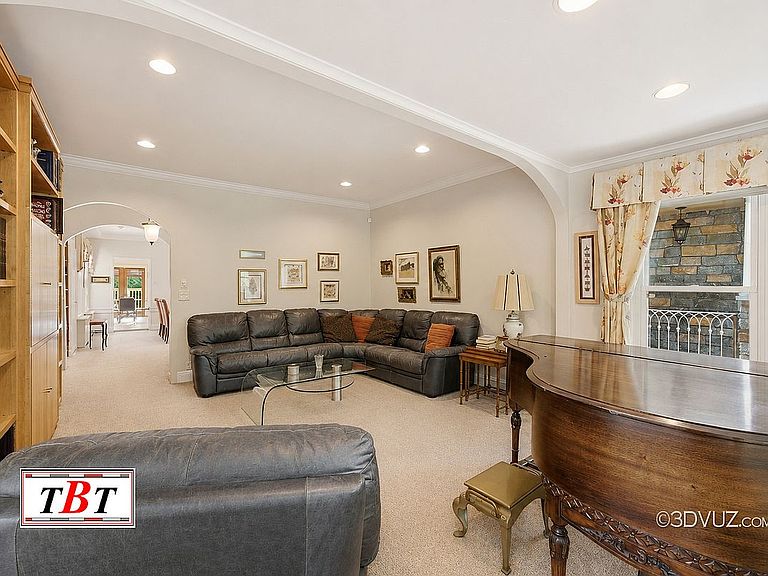
Every so often, a home comes along that simply has it all — location, layout, light, and a private driveway Welcome to this exceptional Midwood residence, set on a 30x100 lot in one of the neighborhood's most desirable areas. A tasteful foyer welcomes you into a traditional center hall layout that sets the tone for the entire home. The spacious living room is surronded in natural light, anchored by handsome custom built-in bookcases, and complemented by recessed lighting that lends warmth throughout the day and evening. A separate formal dining room flows naturally from the living space, offering ample room for entertaining. At the heart of the home is a generously proportioned kosher eat-in kitchen, designed for both everyday living and serious entertaining. Outfitted with two ovens, two sinks, and a comfortable dining area, it opens seamlessly onto a lovely deck and a private backyard — an inviting extension of the home's living space. Upstairs, four well-appointed bedrooms and two full bathrooms offer comfortable retreats for family and guests. The fully finished basement adds remarkable versatility, featuring a spacious open room, a full bathroom, a dedicated Pesach kitchen, and a separate utility room. Complete with central air, a private driveway, and an unbeatable location moments from shuls, shopping, and top-rated schools, this is a home that effortlessly blends elegance, function, and everyday ease — a truly special offering in the heart of Midwood.
Getting Around
 Very Walkable
 Very Limited Transit
 Bikeable
Schools
Construction
Condition
- Year built: 1930
Type & Style
- Home type: SingleFamily
- Property subType: Single Family Residence
Interior
Appliances
- Appliances included: Dishwasher
Bedrooms & Bathrooms
- Bedrooms: 4
- Bathrooms: 4
- Full bathrooms: 3
- 1/2 bathrooms: 1
Cooling
- Cooling features: Central Air
Features
- Flooring: Hardwood
Interior Area
- Total structure area: 1,834
- Total interior livable area: 1,834 sqft
Property
Details
- Special condition: Resale
Features
- Patio & porch: Other
- Exterior features: Garden