


2926 Currawond St Lot 263, Fayetteville, NC, 28304
About This Home
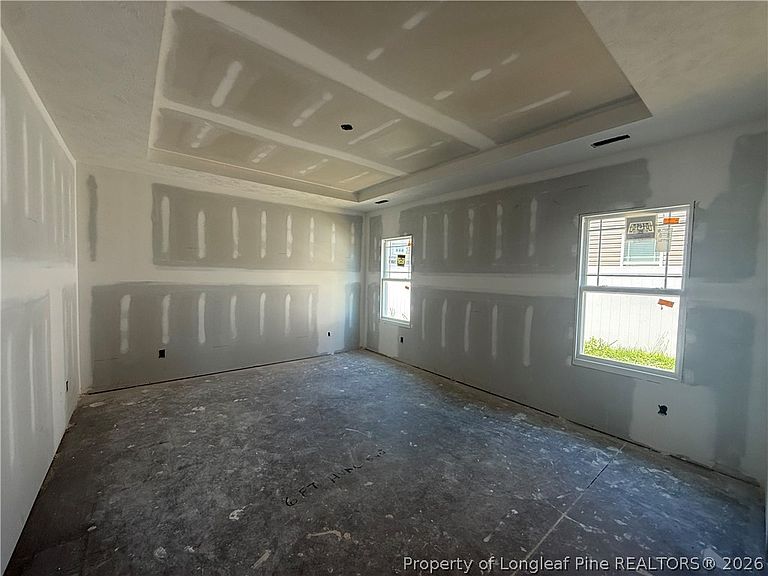
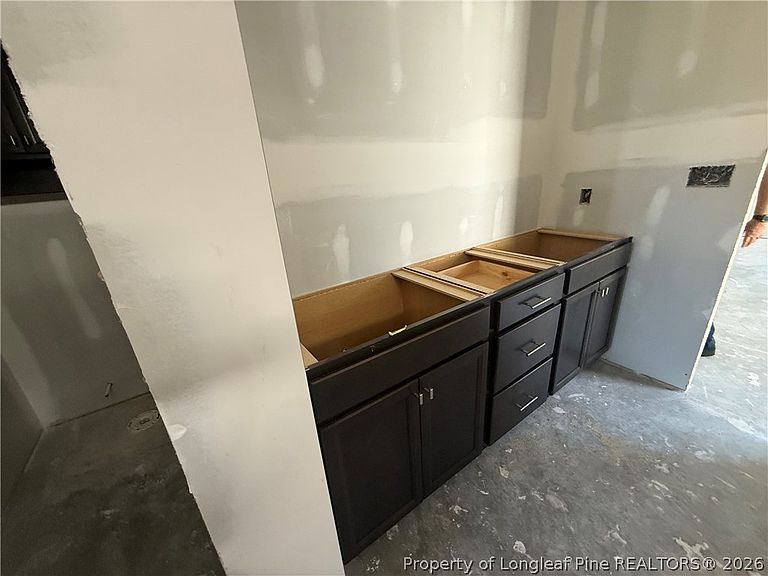
**Now offering 2% toward the buyer's closing costs with a full-price offer.** New in Georgetown Estates – CRA-2819-A – located in the desirable Jack Britt School District! With just over 2,800 heated square feet, this stunning 5-bedroom, 3.5-bath home is perfect for a growing family. The home features an attached 2-car garage, covered front and back porches, a concrete patio pad, and a first-floor owner’s suite. You will love the beautiful laminate flooring throughout the foyer, mudroom, dining area, kitchen/pantry, great room, and half bath. As you walk in, you will love the size of the family room and the abundance of windows that provide tons of natural light. The open floor plan connects the spacious kitchen and family room featuring an electric fireplace. The kitchen offers granite countertops, a large kitchen island, a spacious walk-in pantry, breakfast area, vented-out microwave, and GE stainless steel appliances, including a refrigerator. The laundry room is conveniently located just off the kitchen. A nearby half bath provides added convenience for guests. The open family room provides access to the covered back porch, perfect for relaxing or entertaining. The first-floor owner’s suite features a tray ceiling, large walk-in closet, dual sinks, a gigantic tiled shower with a fiberglass pan, and cultured quartz countertops. Upstairs, you’ll find four additional bedrooms and two full hall bathrooms. One oversized bedroom could also be used as a second family room or media room. Upgrades include sod in the front and side yards (up to 12 pallets), a full-yard irrigation system with split water tap, a finished garage with opener, laminate flooring, ceiling fans in the family room and owner’s suite, plus pre-wiring for ceiling fans in the additional bedrooms. Completion date is TBD — call for details. Built Strong by Armstrong — this one won’t last long!
Getting Around
 Car-Dependent
 Very Limited Transit
 Somewhat Bikeable
Schools
Construction
Condition
- Property condition: New Construction
- New construction: Yes
- Year built: 2026
Materials
- Construction materials: Vinyl Siding
Type & Style
- Home type: SingleFamily
- Architectural style: Two Story
- Property subType: Single Family Residence
Interior
Appliances
- Appliances included: Dishwasher,Electric Range,FreeStandingElectric Range,Free-Standing Refrigerator,Disposal,Microwave
- Laundry features: Washer Hookup,Dryer Hookup,Main Level
Basement
- Basement: None
Bedrooms & Bathrooms
- Bedrooms: 5
- Bathrooms: 4
- Full bathrooms: 3
- 1/2 bathrooms: 1
Features
- Breakfast Area,Tray Ceiling(s),Ceiling Fan(s),Crown Molding,Double Vanity,Entrance Foyer,Eat-in Kitchen,Granite Counters,Kitchen Island,Primary Downstairs,Separate Shower,Walk-In Closet(s)
- Flooring: Carpet,Other,Vinyl
- Number of fireplaces: 1
- Fireplace features: Electric
- Fireplace: Yes
Heating
- Heating features: Electric,Heat Pump
Interior Area
- Total interior livable area: 2,819 sqft
Property
Details
- Zoning description: A1A - Residential District
- Special condition: Standard
- Exclusions: N/A
Features
- Levels: Two
- Stories: 2
- Patio & porch: Rear Porch,Front Porch,Patio,Porch
- Exterior features: Porch,Patio
- Living area range: 2801-3000
Lot
- Features: < 1/4 Acre
Parking
- Total spaces: 2
- Parking features: Attached,Garage
- Has garage: Yes
- Attached garage spaces: 2
- Covered spaces: 2