


20087 Globe Dr, Lakeville, MN, 55044
About This Home
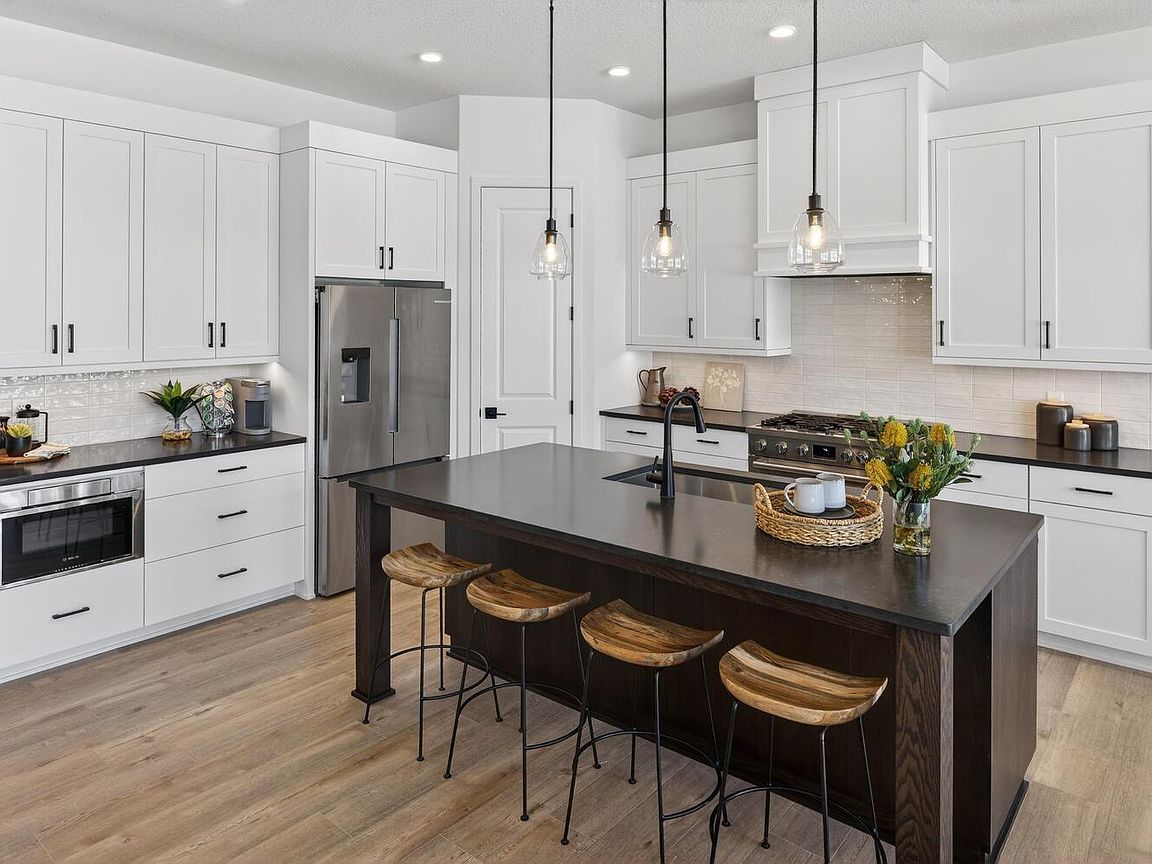
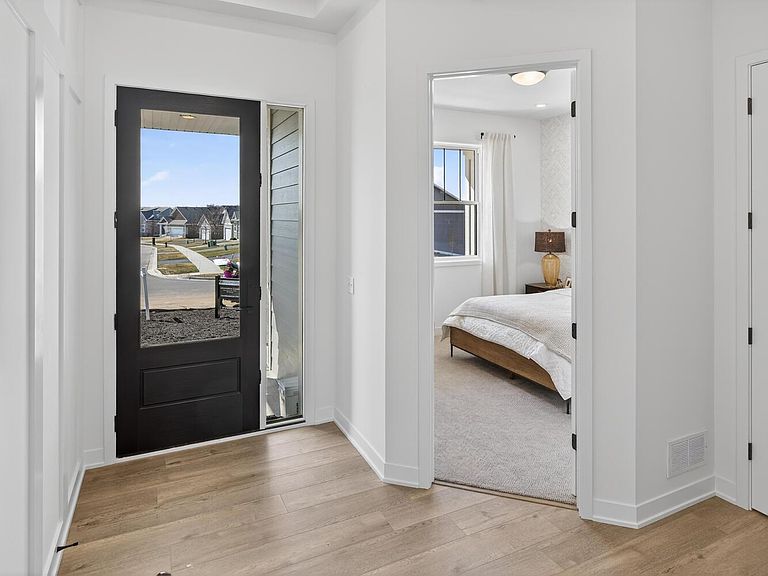
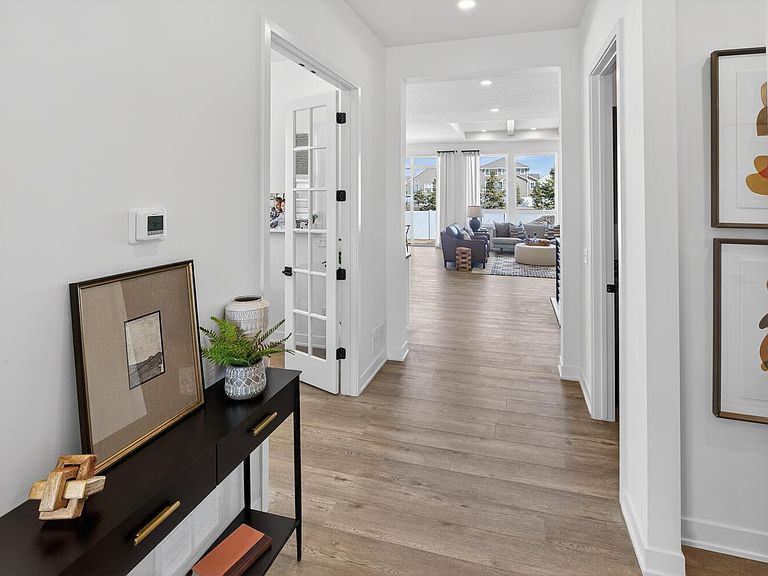
Build your dream home with the Camden, a thoughtfully designed slab-on-grade villa offering convenient, single-level living. This open-concept floor plan features a spacious owner's suite, secondary bedroom, versatile flex room, gourmet kitchen, dining area, inviting great room, laundry room, and a 3-car garage—all designed for comfortable everyday living and effortless entertaining. Personalize your home with a variety of structural options, designer finishes, and upgrades to create a space that reflects your style and needs. Pricing reflects the base home. Lot premiums, homesite, optional features, selections, and upgrades are additional. Visit our model to learn more about available homesites and customization opportunities. Photos are of a completed model and may depict optional features not included in the base price.
Getting Around
 Car-Dependent
 Very Limited Transit
 Somewhat Bikeable
Schools
Construction
Condition
- Year built: 2026
Materials
- Roof: Asphalt
- Construction materials: Concrete,Frame
Other
- Builder name: BRANDL ANDERSON HOMES INC
Type & Style
- Home type: SingleFamily
- Property subType: Single Family
Interior
Appliances
- Appliances included: Air-To-Air Exchanger,Disposal,ENERGY STAR Qualified Appliances,Gas Water Heater,Microwave,Range,Refrigerator,Stainless Steel Appliance(s)
Basement
- Basement: None
Bedroom
- Level: Main
- Area: 168
- Dimensions: 12x14
Bedroom2
- Level: Main
- Area: 156
- Dimensions: 13x12
Bedrooms & Bathrooms
- Bedrooms: 2
- Bathrooms: 2
- Full bathrooms: 1
- 3/4 bathrooms: 1
Features
- Finished area below ground: 0
- Finished area above ground: 1,877
Flex Room
- Level: Main
- Area: 130
- Dimensions: 13x10
Heating & Cooling
- Heating features: Forced Air
- Cooling features: Central Air
Informal Dining Room
- Level: Main
- Area: 121
- Dimensions: 11x11
Interior Area
- Total structure area: 1,877
- Total interior livable area: 1,877 sqft
Kitchen
- Level: Main
- Area: 195
- Dimensions: 13x15
Living Room
- Level: Main
- Area: 224
- Dimensions: 16x14
Property
Accessibility
- Accessibility features: None
Details
- Parcel number: TBD
- Zoning description: Residential-Single Family
- Foundation area: 1877
Features
- Levels: One
- Stories: 1
- Fencing: None
Lot
- Lot size: 9,147 sqft
- Features: Sod Included in Price
- Lot size dimensions: 74 x 120 x 74 x 130
Parking
- Total spaces: 3
- Parking features: Attached,Asphalt,Garage Door Opener,Insulated Garage
- Has garage: Yes
- Attached garage spaces: 3
- Covered spaces: 3
- Has uncovered spaces: Yes