


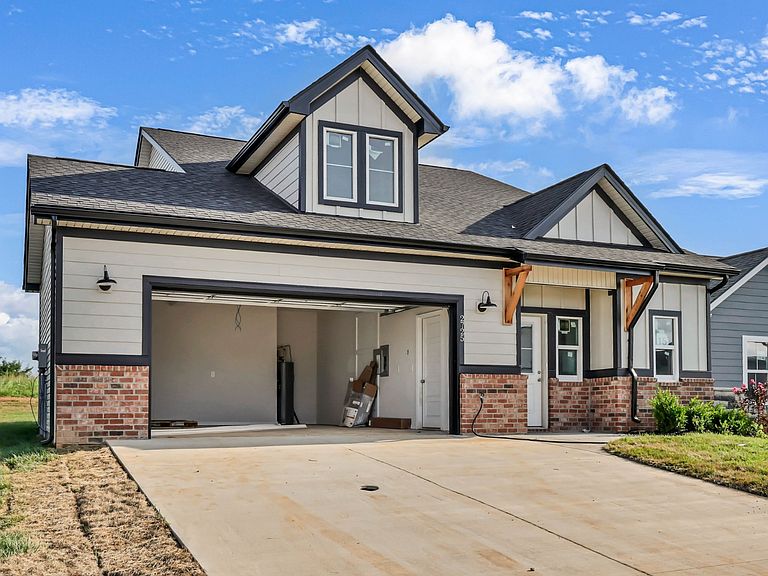
2725 Brewster Dr Lot 15, Clarksville, TN, 37042
About This Home
New construction that is more than move in ready! Buyer has the opportunity to select their preferred kitchen backsplash tile and front door color! Seller offering $15,000 in buying incentives! This stunning home features an open-concept great room, kitchen, and dining area with the primary suite conveniently located on the main level. Enjoy a floor-to-ceiling stone/brick fireplace in the great room, an island kitchen with elegant pendant lighting, and granite countertops. The primary suite boasts a tray ceiling and a spacious walk-in closet. Upstairs, you’ll find two additional bedrooms, a full bathroom, and a linen closet. Step outside to your covered outdoor living space—perfect for entertaining. This home also comes with a fenced-in yard already installed for added privacy and convenience. Additional features include a smart garage door and other signature upgrades!*Photos updated as of 7/24/26
Getting Around
 Car-Dependent
 Very Limited Transit
 Somewhat Bikeable
Schools
Construction
Condition
- New construction: Yes
- Year built: 2026
Materials
- Roof: Shingle
- Construction materials: Hardboard Siding,Vinyl Siding
Type & Style
- Home type: SingleFamily
- Property subType: Single Family Residence,Residential
Interior
Appliances
- Appliances included: Dishwasher,Disposal,Microwave,Electric Oven,Cooktop
Basement
- Basement: None
Bedroom1
- Area: 156
- Dimensions: 13x12
Bedroom2
- Area: 143
- Dimensions: 13x11
Bedroom3
- Area: 143
- Dimensions: 11x13
Bedrooms & Bathrooms
- Bedrooms: 3
- Bathrooms: 3
- Full bathrooms: 2
- 1/2 bathrooms: 1
- Main level bedrooms: 1
Features
- Ceiling Fan(s)
- Flooring: Carpet,Laminate,Tile,Vinyl
- Number of fireplaces: 1
- Fireplace: Yes
- Finished area above ground: 1,556
Heating & Cooling
- Heating features: Central
- Cooling features: Electric
Interior Area
- Total structure area: 1,556
- Total interior livable area: 1,556 sqft
Property
Details
- Special condition: Standard
Features
- Levels: Two
- Stories: 2
- Patio & porch: Porch,Covered
Parking
- Total spaces: 2
- Parking features: Garage Door Opener,Attached
- Has garage: Yes
- Attached garage spaces: 2
- Covered spaces: 2