



3757 Sanctuary Path, Brainerd, MN, 56401
3beds
2baths
1,976sqft
$628,455
$318price/sqft
$4,203/moest. monthly cost
$168,120/yrincome needed
About This Home
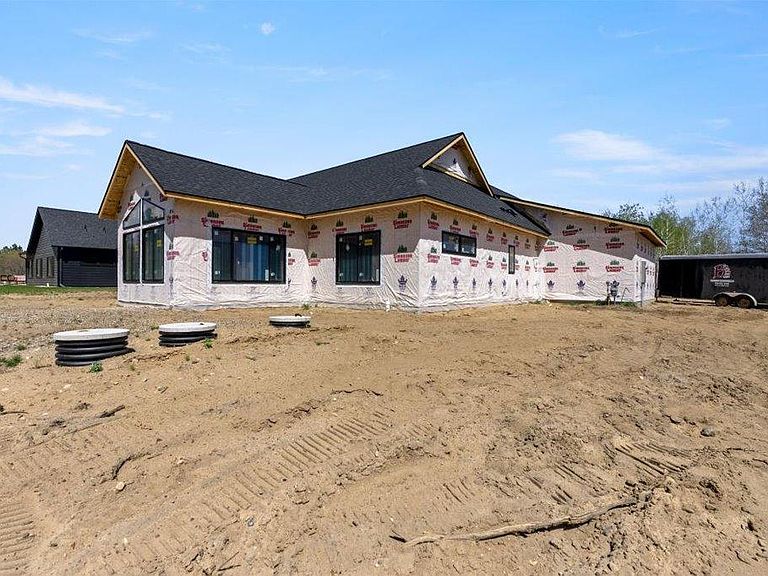
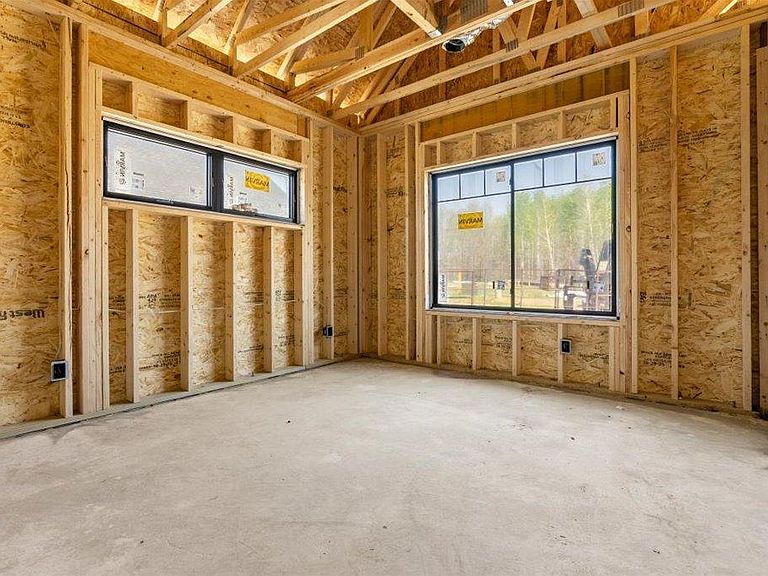
Welcome to Sanctuary Ridge! This 1,976 sq ft haven offers maintenance-free living at its finest. Enjoy 3 bedrooms and 2 bathrooms, including a private owner's suite. Relax in the stunning sunroom overlooking the serene Gull River, or utilize the spacious attached 3-car garage. Located just moments from the vibrant amenities of Brainerd and Baxter, you’re also a short distance from premier lakes and world-class golf. Your perfect blend of nature and convenience awaits!
Getting Around
0
 Car-Dependent
0
 Very Limited Transit
23
 Somewhat Bikeable
Schools
7/10
9/10
8/10
Construction
Condition
- New construction: Yes
- Year built: 2026
Materials
- Roof: Age 8 Years or Less,Asphalt
- Construction materials: Concrete
Type & Style
- Home type: SingleFamily
- Property subType: Single Family
Interior
Appliances
- Laundry features: Main Level
Basement
- Basement: None
Bedroom
- Level: Main
- Area: 182
- Dimensions: 14x13
Bedroom2
- Level: Main
- Area: 144
- Dimensions: 12x12
Bedroom3
- Level: Main
- Area: 144
- Dimensions: 12x12
Bedrooms & Bathrooms
- Bedrooms: 3
- Bathrooms: 2
- Full bathrooms: 1
- 3/4 bathrooms: 1
Dining Room
- Level: Main
- Area: 204
- Dimensions: 17x12
Features
- Number of fireplaces: 1
- Fireplace features: Gas,Living Room
- Fireplace: Yes
- Finished area below ground: 0
- Finished area above ground: 1,976
Heating & Cooling
- Heating features: Forced Air
- Cooling features: Central Air
Interior Area
- Total structure area: 1,976
- Total interior livable area: 1,976 sqft
Kitchen
- Level: Main
- Area: 252
- Dimensions: 18x14
Living Room
- Level: Main
- Area: 255
- Dimensions: 17x15
Mud Room
- Level: Main
- Area: 48
- Dimensions: 8x6
Sun Room
- Level: Main
- Area: 182
- Dimensions: 14x13
Walk In Closet
- Level: Main
- Area: 35
- Dimensions: 7x5
Property
Accessibility
- Accessibility features: No Stairs Internal
Details
- Parcel number: 99270869
- Zoning description: Residential-Single Family
- Foundation area: 1976
Features
- Levels: One
- Stories: 1
- Pool features: None
Lot
- Lot size: 4,791 sqft
- Lot size dimensions: 70 x 70 x 70 x 70
Parking
- Total spaces: 3
- Parking features: Attached
- Has garage: Yes
- Attached garage spaces: 3
- Covered spaces: 3