
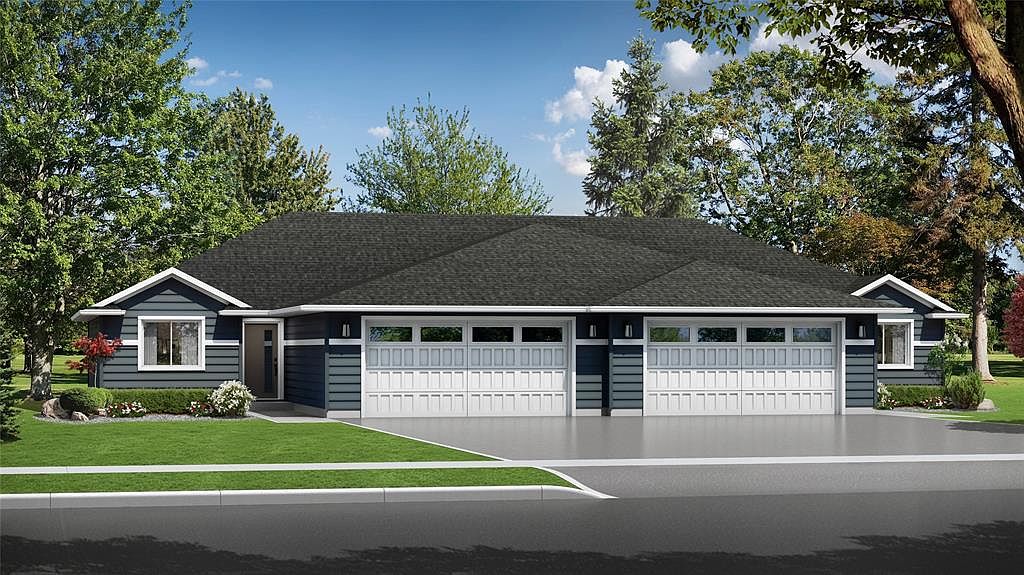


672 Hagman Street Lot 2, Eau Claire, WI, 54703
2beds
2baths
1,448sqft
$355,302
$245price/sqft
$2,492/moest. monthly cost
$99,680/yrincome needed
About This Home
The Kennedy plan, one of C&M Construction's most sought-after designs, offers an impressive twin home layout that is both spacious and inviting. This meticulously crafted home boasts a range of desirable features, including zero entry, stainless steel appliances, custom cabinetry, and fully landscaped surroundings. With the added advantage of a Focus on Energy certification, homeowners can enjoy enhanced energy efficiency and reduced utility costs. From the upgraded finishes to the opportunity for personalization, the Kennedy plan presents an enticing option for those seeking a new home that effortlessly combines style, comfort, and affordability.
Getting Around
8
 Car-Dependent
0
 Very Limited Transit
4
 Somewhat Bikeable
Schools
4/10
6/10
7/10
Construction
Condition
- Property condition: 0-5 Years,New Construction,Framed/Enclosed,Under Construction
- New construction: Yes
- Year built: 2026
Materials
- Construction materials: Vinyl Siding
Type & Style
- Home type: MultiFamily
- Property subType: Single Family Residence
Interior
Appliances
- Appliances included: Dishwasher,Microwave,Range/Oven,Refrigerator
Basement
- Has basement: Yes
- Basement: Full,Daylight,Concrete
Bedroom2
- Level: Main
- Area: 110
Bedrooms & Bathrooms
- Bedrooms: 2
- Bathrooms: 2
- Full bathrooms: 2
- Main level bedrooms: 2
Features
- Ceiling Fan(s),High Speed Internet
- Finished area below ground: 0
- Finished area above ground: 1,448
- Common walls with other units/homes: 1 Common Wall
Heating & Cooling
- Heating features: Natural Gas,Forced Air
- Cooling features: Central Air
Interior Area
- Total structure area: 1,448
- Total interior livable area: 1,448 sqft
Kitchen
- Level: Main
- Area: 112
Living Room
- Level: Main
- Area: 240
Master Bedroom
- Level: Main
- Area: 168
Property
Details
- Parcel number: 1822122709071202002
- Attached to another structure: Yes
- Zoning: Residential
Features
- Patio & porch: Deck
- Exterior features: 4-Season Room
- Living area range: 1251-1500
Lot
- Lot size: 8,276 sqft
- Lot size dimensions: 0 x 0 x
Parking
- Total spaces: 2
- Parking features: 2 Car,Attached,Garage Door Opener
- Has garage: Yes
- Attached garage spaces: 2
- Covered spaces: 2