


3503 Poppy Point Ct, Richmond, TX, 77406
About This Home
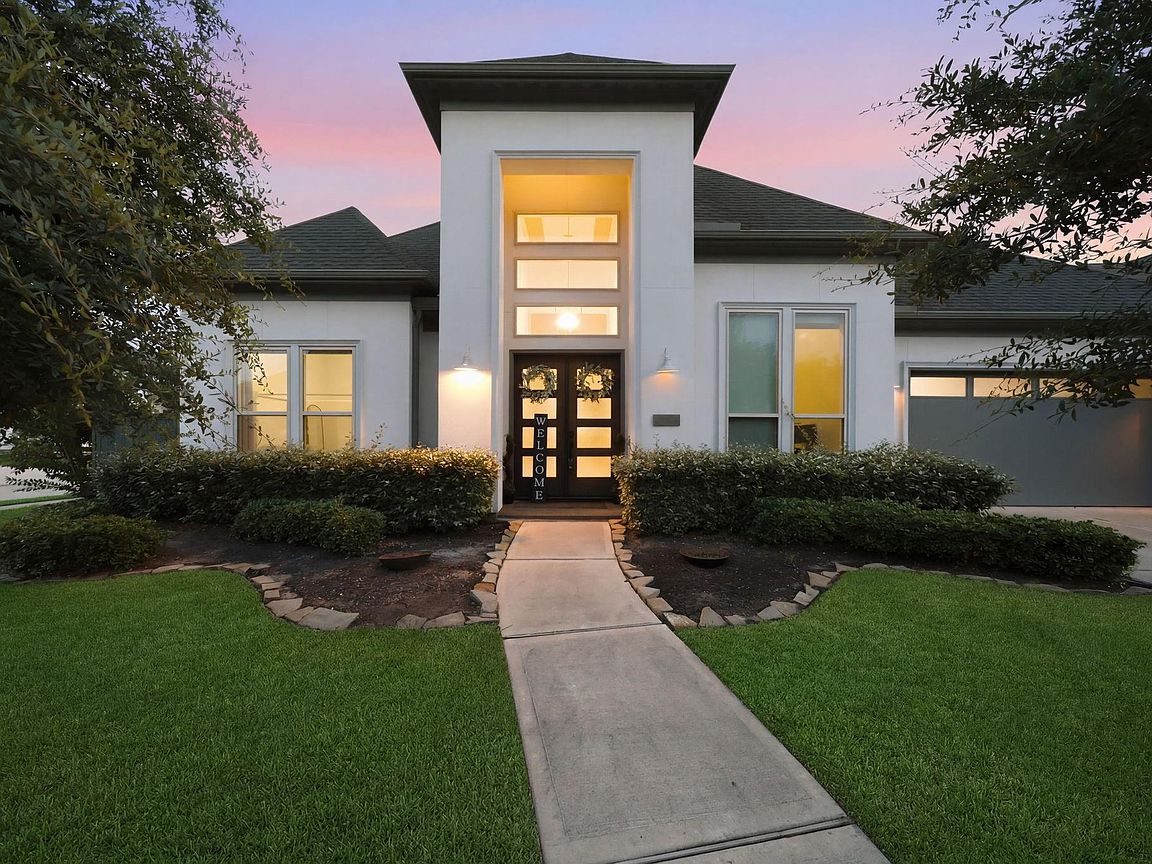
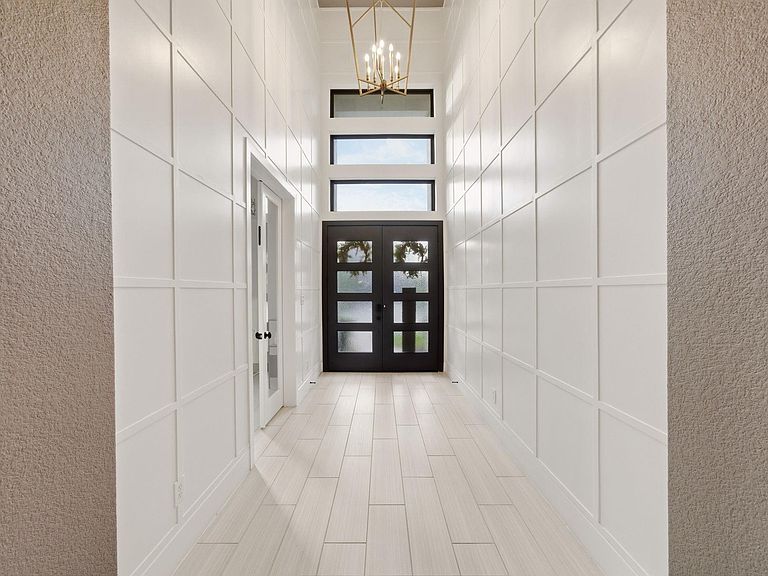
Welcome home to this stunning DARLING HOMES masterpiece in the sought-after HARVEST GREEN community. Thoughtfully designed with nearly the entire home on the first floor, this 4,048 sq ft residence offers 4 spacious downstairs bedrooms, each with its own private bath, plus a home office and media room. The grand foyer with custom wall molding and wainscoting opens to a breathtaking living space with soaring ceilings, wood beams, sliding glass doors, and a custom tile fireplace. The gourmet kitchen features top-of-the-line appliances and a QUARTZ island perfect for entertaining. The private primary suite overlooks the sprawling 12,319 sq ft corner lot and includes a spa-inspired bath with a dual-head walk-in shower. Upstairs offers a spacious game room/flex space with its own half bath. Custom drapery, designer chandeliers, smart home automation, and an insulated pet house with AC complete this exceptional home.
Getting Around
 Car-Dependent
 Very Limited Transit
 Somewhat Bikeable
Schools
Construction
Condition
- Year built: 2019
Materials
- Foundation: Slab
- Roof: Composition
- Construction materials: Stucco
Other
- Builder name: Darling Homes
Type & Style
- Home type: SingleFamily
- Architectural style: Contemporary
- Property subType: Single Family Residence
Interior
Appliances
- Appliances included: Disposal,Electric Oven,Microwave,Gas Cooktop,Dishwasher
- Laundry features: Electric Dryer Hookup,Washer Hookup
Bedroom
- Level: First
- Area: 156
- Dimensions: 13x12
Bedroom
- Level: First
- Area: 154
- Dimensions: 14x11
Bedroom
- Level: First
- Area: 182
- Dimensions: 14x13
Bedrooms & Bathrooms
- Bedrooms: 4
- Bathrooms: 6
- Full bathrooms: 4
- 1/2 bathrooms: 2
Breakfast
- Level: First
Dining Room
- Level: First
Features
- Crown Molding,Formal Entry/Foyer,High Ceilings,1 Bedroom Up,Primary Bed - 1st Floor,Split Plan,Walk-In Closet(s)
- Window features: Insulated/Low-E windows,Window Coverings
- Flooring: Carpet,Tile
- Number of fireplaces: 1
- Fireplace features: Electric
- Fireplace: Yes
Game Room
- Level: Second
Heating & Cooling
- Heating features: Natural Gas
- Cooling features: Attic Fan,Ceiling Fan(s),Electric
Interior Area
- Total structure area: 4,048
- Total interior livable area: 4,048 sqft
Kitchen
- Level: First
Living Room
- Level: First
- Area: 399
- Dimensions: 21x19
Media Room
- Level: First
Other
- Level: First
Other
- Level: First
Other
- Level: Second
Primary Bedroom
- Level: First
- Area: 252
- Dimensions: 18x14
Utility Room
- Level: First
Property
Details
- Parcel number: 3801100010180907
Features
- Stories: 2
- Patio & porch: Covered,Patio/Deck
- Exterior features: Sprinkler System
- Fencing: Back Yard,Full
Lot
- Lot size: 0.28 Acres
- Features: Back Yard,Corner Lot,Subdivided,1/4 Up to 1/2 Acre
Parking
- Total spaces: 3
- Parking features: Attached,Garage Door Opener,Double-Wide Driveway
- Has garage: Yes
- Attached garage spaces: 3
- Covered spaces: 3