



1455 Charlotte Rd, Macomb, IL, 61455
2beds
2baths
2,910sqft
$279,000
$96price/sqft
$2,395/moest. monthly cost
$95,800/yrincome needed
About This Home
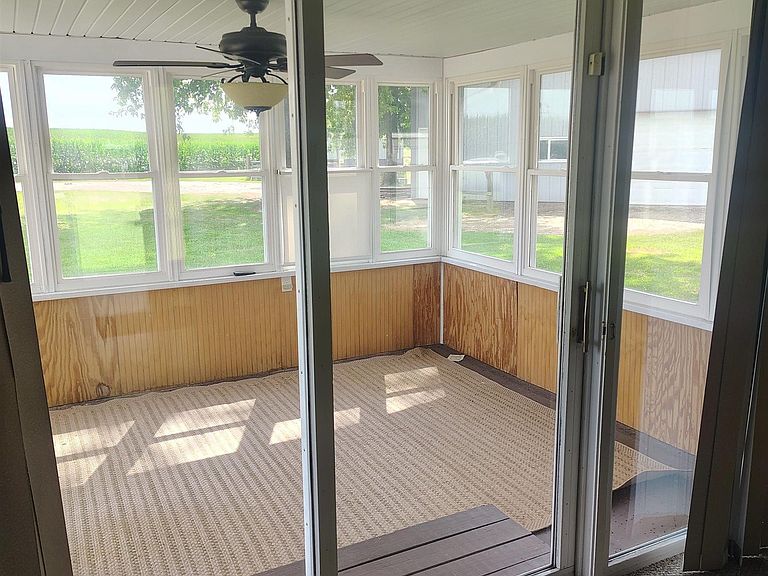
Rare opportunity for country living on approximately 3 acres with endless possibilities! This property features an attached 2-car garage, a large 25x64 detached garage, a 30x52 utility building with sliding doors, and an impressive 50x70 pole building with pull-up and sliding doors — perfect for equipment, hobbies, livestock, or storage. A pasture area adds even more potential for rural living. The home offers 2 bedrooms on the main level with 2 additional possible bedrooms in the finished basement, providing flexible living space. You’ll also enjoy the enclosed sunroom, perfect for relaxing and enjoying the peaceful country setting. Taxes subject to the parcel change.
Getting Around
0
 Car-Dependent
0
 Very Limited Transit
30
 Somewhat Bikeable
Schools
5/10
5/10
3/10
Construction
Materials
- Foundation: Concrete Perimeter
- Roof: Shingle
- Construction materials: Frame
Type & Style
- Home type: SingleFamily
- Architectural style: Ranch
- Property subType: Single Family Residence,Residential
Interior
Additional Room
- Level: Basement
- Dimensions: 16ft 0in x 16ft 0in
Additional Room2
- Level: Basement
- Dimensions: 16ft 0in x 11ft 0in
Appliances
- Appliances included: Dishwasher,Dryer,Range,Refrigerator,Washer,Gas Water Heater
Basement
- Has basement: Yes
- Basement: Full
Bedroom1
- Level: Main
- Dimensions: 13ft 8in x 14ft 8in
Bedroom2
- Level: Main
- Dimensions: 14ft 8in x 11ft 0in
Bedrooms & Bathrooms
- Bedrooms: 2
- Bathrooms: 2
- Full bathrooms: 2
Family Room
- Level: Basement
- Dimensions: 28ft 0in x 33ft 0in
Features
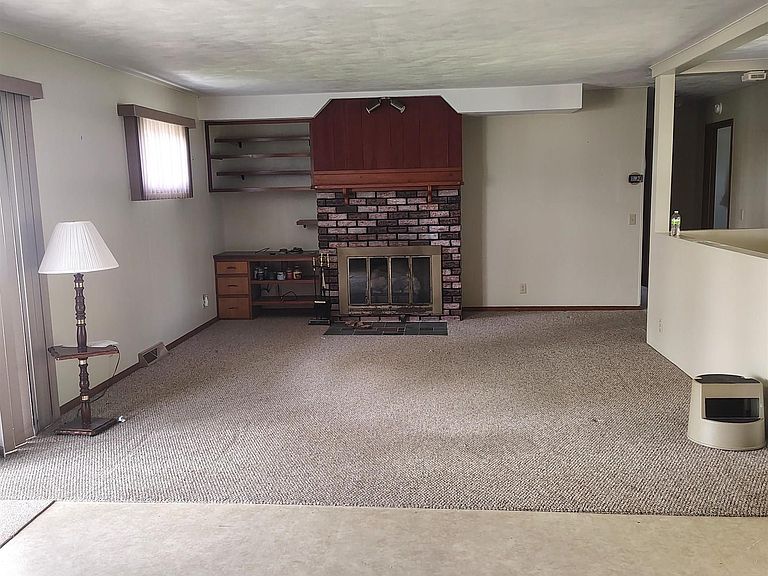
- Number of fireplaces: 1
- Fireplace features: Family Room,Gas Starter
- Fireplace: Yes
Heating & Cooling
- Heating features: Propane,Forced Air,Propane Rented
- Cooling features: Central Air
Interior Area
- Total structure area: 1,455
- Total interior livable area: 2,910 sqft
Kitchen
- Level: Main
- Dimensions: 14ft 5in x 19ft 2in
Living Room
- Level: Main
- Dimensions: 14ft 4in x 14ft 11in
Main Level
- Area: 1455
Other
- Area: 1455
Property
Details
- Parcel number: 0400034800
Features
- Patio & porch: Enclosed
Lot
- Lot size: 3 Acres
- Features: Level
- Lot size dimensions: see plat
Parking
- Total spaces: 2
- Parking features: Attached,Detached
- Has garage: Yes
- Attached garage spaces: 2
- Covered spaces: 2