



307 Artemisia Ave, Ventura, CA, 93001
About This Home
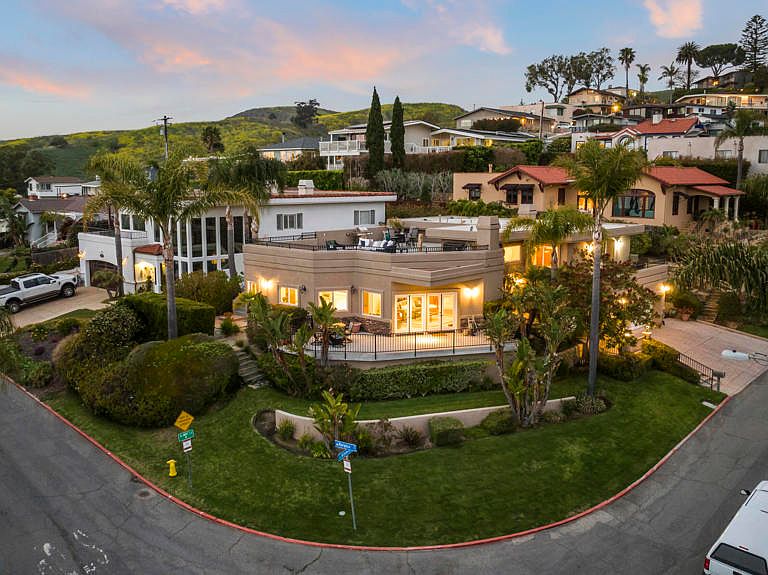
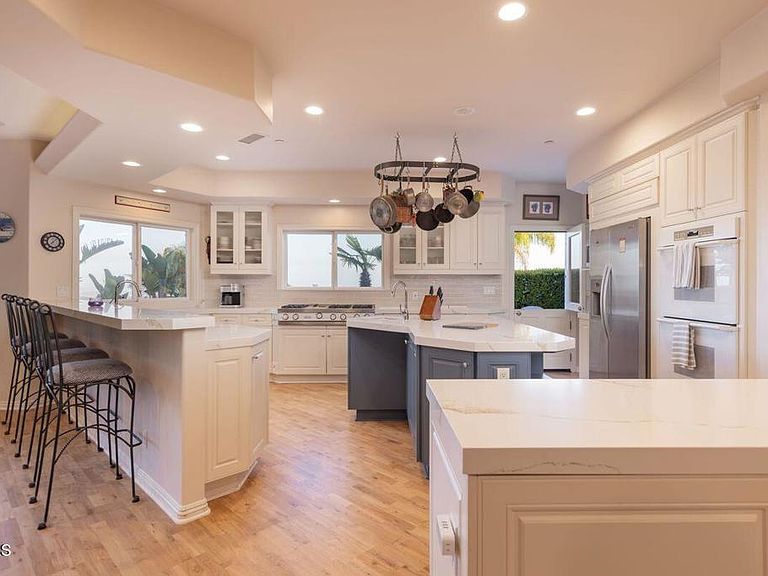
Welcome to this spectacular Ventura hillside retreat offering unobstructed ocean views and an elevated coastal lifestyle. This beautifully designed 3-bedroom, 3.5-bathroom home (plus bonus room) captures breathtaking panoramic vistas from the kitchen, living room, and luxurious primary suite, creating a stunning backdrop throughout the home.Recently updated with elegant Calacatta quartz countertops and beautifully refinished hardwood floors, the residence blends warmth, sophistication, and modern comfort. The open-concept floor plan is filled with natural light and thoughtfully designed for both entertaining and everyday living. The gourmet kitchen features premium appliances, custom cabinetry, and a spacious island, all perfectly positioned to take in the endless ocean views.The expansive primary suite serves as a private retreat, complete with a spa-inspired bathroom featuring a soaking tub, dual vanities, a large walk-in closet, and breathtaking unobstructed views of the Pacific. Each additional bedroom offers its own ensuite bathroom, providing exceptional comfort and privacy for family and guests.At the top of it all, an incredible rooftop deck showcases sweeping views of the ocean, coastline, city lights, West County, and the Channel Islands -- the perfect setting for sunset gatherings, morning coffee, or relaxing under the stars. Multiple balconies extend the living spaces outdoors, while the lush backyard garden and mature landscaping create a peaceful and private oasis.Located in one of Ventura's most desirable hillside neighborhoods, this exceptional property is just minutes from downtown Ventura, beaches, restaurants, boutique shopping, and everything the coastal lifestyle has to offer.
Getting Around
 Car-Dependent
 Very Limited Transit
 Somewhat Bikeable
Schools
Construction
Condition
- Year built: 2000
Type & Style
- Home type: SingleFamily
- Property subType: Single Family Residence
Interior
Appliances
- Appliances included: Dishwasher,Gas Oven,Gas Range,Gas Water Heater,Microwave,Refrigerator,Water Heater
- Laundry features: Laundry Room
Bedrooms & Bathrooms
- Bedrooms: 3
- Bathrooms: 4
- Full bathrooms: 3
- 1/2 bathrooms: 1
Features
- Central Vacuum,Living Room Deck Attached,Stone Counters,Primary Suite,Walk-In Pantry,Walk-In Closet(s)
- Flooring: Carpet,Wood
- Fireplace features: Family Room,Primary Bedroom
- Fireplace: Yes
- Common walls with other units/homes: No Common Walls
Heating & Cooling
- Heating features: Has Heating (Unspecified Type)
- Cooling features: Central Air,Dual
Interior Area
- Total interior livable area: 3,227 sqft
Kitchen
- Features: Quartz Counters
Master Bedroom
- Features: Primary Suite
Other
- Features: Walk-In Closet(s)
Pantry
- Features: Walk-In Pantry
Property
Details
- Parcel number: 0720091200
- Special condition: Trust
Features
- Levels: Multi/Split
- Pool features: None
- Spa features: None
- Has view: Yes
- View description: Ocean
- Has water view: Yes
- Water view: Ocean
Lot
- Lot size: 8,276 sqft
- Features: Back Yard,Front Yard
Parking
- Total spaces: 2
- Parking features: Driveway
- Has garage: Yes
- Attached garage spaces: 2
- Covered spaces: 2