



150 Clemit Harris Rd Lot 8, Newnan, GA, 30263
About This Home
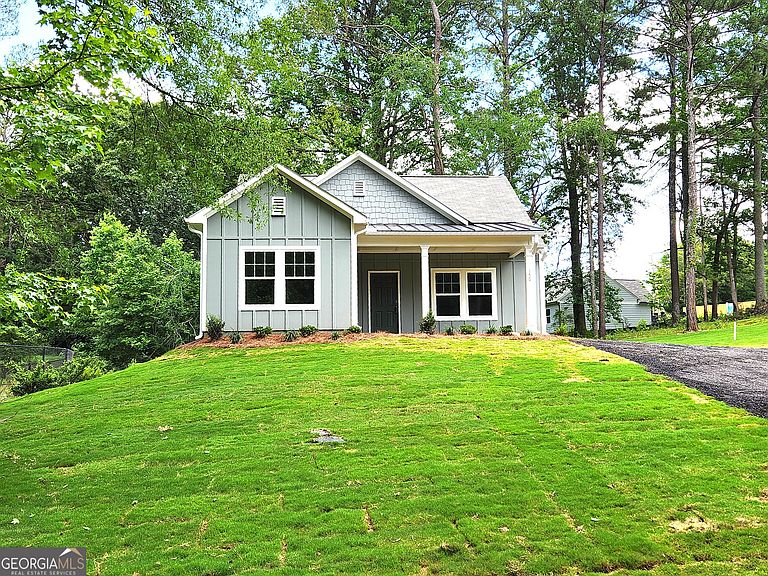
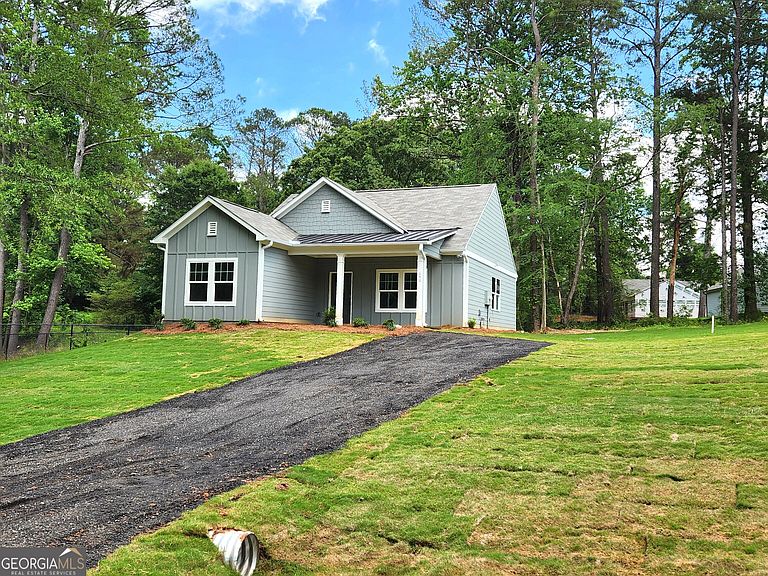
HALF ACRE LOT! USDA 100% FINANCING AVAILABLE! NEW CONSTRUCTION RANCH Home on more than HALF Acre Lot in Newnan. The Windsor Plan by Piedmont Residential in the new Clemit Harris Place community in Newnan. This 3 Bedroom 2 Bath charming home is open concept designed for easy living. The kitchen is open to family room and features white cabinets with a large island and bar seating. Stainless steel smooth top electric range , vent hood and dishwasher. Popular LVP flooring included in living areas and kitchen! This delightful home will be ready for move in mid June 2026. Don't Miss this RARE PRICE OPPORTUNITY For a New Construction Home in Newnan. Community is about 6 miles from Ashley Park in Newnan. $10,000 Buyer Incentive available ! LIST PRICE INCLUDES REFRIGERATOR, MICROWAVE, WASHER & DRYER AND BLINDS!
Getting Around
 Car-Dependent
 Very Limited Transit
 Somewhat Bikeable
Schools
Construction
Condition
- Property condition: New Construction
- New construction: Yes
- Year built: 2026
Materials
- Foundation: Slab
- Roof: Composition
- Construction materials: Concrete
Type & Style
- Home type: SingleFamily
- Architectural style: Craftsman,Ranch,Traditional
- Property subType: Single Family Residence
Interior
Appliances
- Appliances included: Dishwasher,Disposal,Electric Water Heater,Oven/Range (Combo),Stainless Steel Appliance(s)
- Laundry features: In Hall
Basement
- Basement: None
Bedrooms & Bathrooms
- Bedrooms: 3
- Bathrooms: 2
- Full bathrooms: 2
- Main level bathrooms: 2
- Main level bedrooms: 3
Dining Room
- Features: Dining Rm/Living Rm Combo
Features
- Master On Main Level
- Flooring: Carpet,Laminate,Vinyl
- Attic: Pull Down Stairs
- Finished area below ground: 0
- Finished area above ground: 1,271
- Common walls with other units/homes: No Common Walls
Heating & Cooling
- Heating features: Central,Electric,Heat Pump
- Cooling features: Central Air,Electric
Interior Area
- Total structure area: 1,271
- Total interior livable area: 1,271 sqft
Kitchen
- Features: Breakfast Bar,Kitchen Island,Pantry
Property
Details
- Parcel number: 047A 237
Features
- Levels: One
- Stories: 1
- Patio & porch: Patio,Porch
Lot
- Lot size: 0.69 Acres
- Features: Other
Parking
- Parking features: Kitchen Level