



1008 Mirador Ter, Pacifica, CA, 94044
About This Home
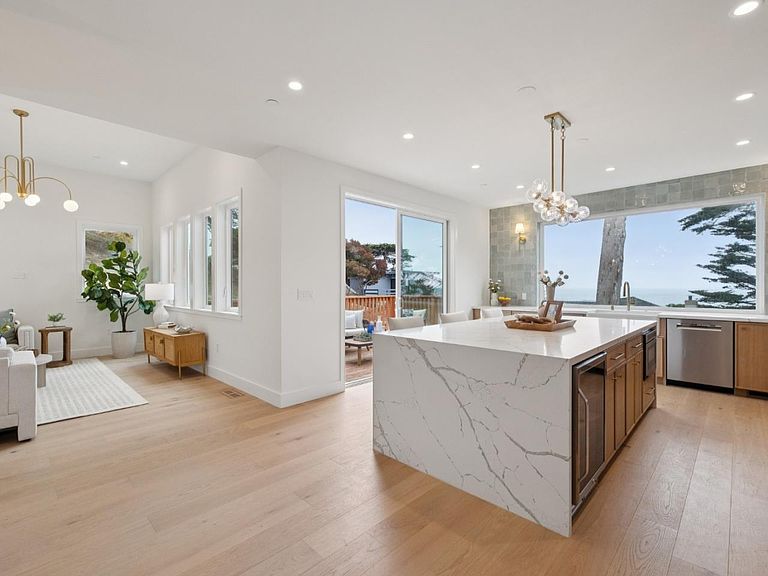
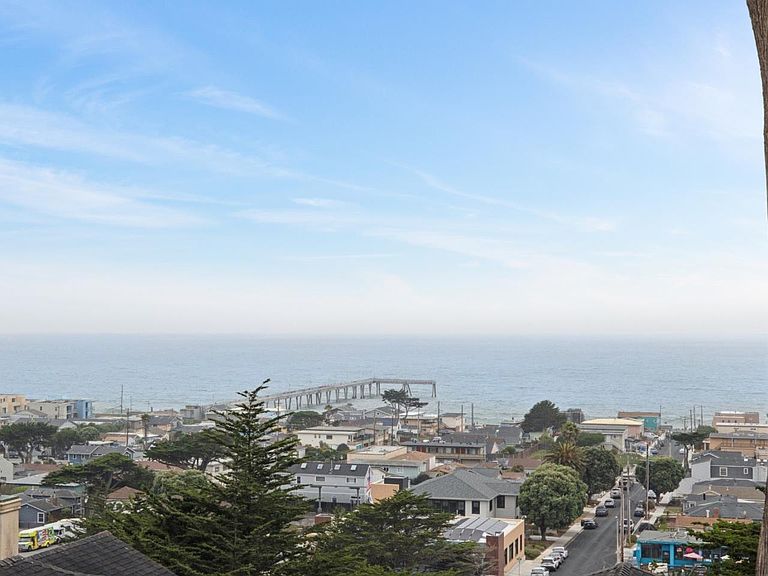
Perched on the hill overlooking the Pacific Ocean, this brand-new custom residence offers sweeping ocean views from every level and is just minutes walking distance to the Pacific Ocean. Ideally located only 15 minutes from San Francisco, the home combines elevated coastal living with everyday convenience. Featuring 5 bedrooms, 4 bathrooms, and approximately 2,737 square feet, the thoughtfully designed open floor plan showcases 9-foot ceilings throughout, expansive windows letting in natural light and highlighting ocean vistas with seamless indoor-outdoor flow. Designed with high-end appliances and custom details throughout, this turn key home blends modern coastal design with exceptional craftsmanship. The flexible layout also offers a potential double primary bedroom configuration or approved ADU conversion opportunity. Rarely does a new construction home offer this level of views, location, versatility, and overall quality all in one package.
Getting Around
 Very Walkable
 Very Limited Transit
 Somewhat Bikeable
Schools
Construction
Condition
- New construction: Yes
- Year built: 2026
Materials
- Foundation: Concrete Perimeter and Slab
- Roof: RolledHotMop, Shingle
Type & Style
- Home type: SingleFamily
- Property subType: Single Family Residence,Residential
Interior
Appliances
- Appliances included: Dishwasher,Exhaust Fan,Range Hood,Microwave,Electric Oven/Range,Refrigerator,Wine Refrigerator,Washer/Dryer
Bathroom
- Features: DoubleSinks, FullonGroundFloor, PrimaryOversizedTub
Bedroom
- Features: GroundFloorBedroom, PrimarySuiteRetreat2plus, WalkinCloset, PrimaryBedroom2plus
Bedrooms & Bathrooms
- Bedrooms: 5
- Bathrooms: 4
- Full bathrooms: 4
Dining Room
- Features: DiningArea
Family Room
- Features: SeparateFamilyRoom
Features
- High Ceilings,Walk-In Closet(s)
- Flooring: Wood
- Number of fireplaces: 1
Heating & Cooling
- Heating features: Central Forced Air
- Cooling features: Central Air
Interior Area
- Total structure area: 2,737
- Total interior livable area: 2,737 sqft
Kitchen
- Features: ExhaustFan, Island
Property
Details
- Parcel number: 016092030
- Zoning: R-1
- Special condition: Standard
Features
- Patio & porch: Balcony/Patio,Deck
- Exterior features: Back Yard
- Has view: Yes
- View description: Ocean
- Has water view: Yes
- Water view: Ocean
Lot
- Lot size: 4,000 sqft
- Features: Hillside
Parking
- Total spaces: 2
- Parking features: Attached
- Has garage: Yes
- Attached garage spaces: 2
- Covered spaces: 2