


35 Oldetown Xing, Jackson, TN, 38305
About This Home
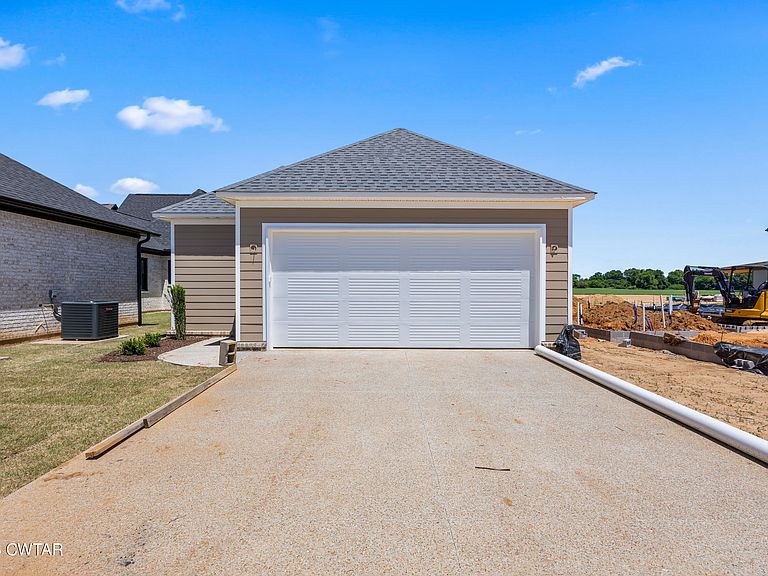
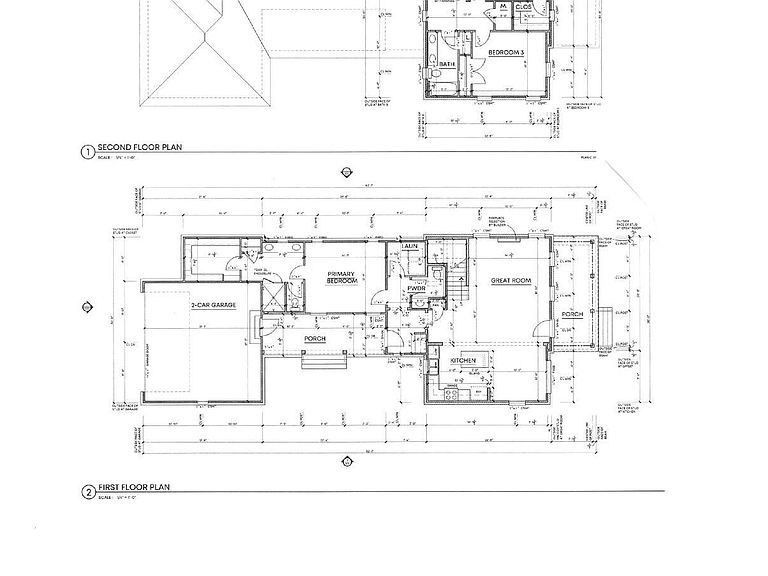
This unique 3 bedroom, 2.5 bath brick and Hardie Board siding home with 2 car garage is nestled in The Crossings at Exum Place subdivision off of Ashport Rd. in Jackson, TN. This is the first community of its kind in Madison County, blending residential, commercial, and entertainment options while promoting walkability and a focus on wellness. This new construction home was built by one of Jackson's premier builders, Greystone Builders, LLC and includes many of the features that's included in the million dollar plus homes that they build! The first floor features 10' ceilings with 8' doors throughout and offers a relaxing living area with a gas fireplace, LVP flooring throughout, baseboard mounted electrical outlets, custom ceiling height kitchen cabinets with adjustable shelves, dual trash can drawer and undercounter lighting. The upgraded Kitchen Aid stainless appliances include a gas range with range hood , microwave mounted in the island and stainless liner dishwasher. The master bedroom is adjacent to the back porch and the master bath includes a double sink raised vanity, tile shower and large walk in closet. All closets include custom built in wood shelves! The second bathroom includes a tile tub/shower combo and separate linen closet in the hall. The second floor features 2 bedrooms with LVP flooring, a full bath with tile tub/shower combo and separate linen closet. This home also includes ceiling fans throughout, casement windows, tankless water heater, partially floored attic, Ring doorbell, stamped concrete finish on front porch and patio, sodded zoysia grass, flowerbed irrigation system, landscape lighting and much more! CALL TOM @ (901) 596-6809 FOR MORE DETAILS AND TO SCHEDULE YOUR PRIVATE SHOWING! All information is deemed accurate but not warranted by the seller, agent or company. The builder reserves the right to make changes and/or alter the floor plan without notice. All square footages including room sizes should be verified by a licensed appraiser. This document is to be used for reference only and is not a valid part of the sales contract.
Getting Around
 Car-Dependent
 Very Limited Transit
 Somewhat Bikeable
Schools
Construction
Condition
- Property condition: true
- New construction: Yes
- Year built: 2026
Materials
- Foundation: Slab
- Construction materials: Brick,HardiPlank Type
Other
- Builder name: Greystone Builders, LLC
Type & Style
- Home type: SingleFamily
- Property subType: Single Family Residence
Interior
Appliances
- Appliances included: Dishwasher,Disposal,Gas Range,Microwave,Range Hood,Self Cleaning Oven,Smart Appliance(s),Stainless Steel Appliance(s),Tankless Water Heater
- Laundry features: Electric Dryer Hookup,Laundry Room,Washer Hookup
Bathroom
- Level: Main
- Area: 84
- Dimensions: 12.0 x 7.0
Bathroom
- Level: Main
- Area: 36
- Dimensions: 6.0 x 6.0
Bathroom
- Level: Upper
- Area: 60
- Dimensions: 12.0 x 5.0
Bedroom
- Level: Upper
- Area: 180
- Dimensions: 15.0 x 12.0
Bedroom
- Level: Upper
- Area: 156
- Dimensions: 13.0 x 12.0
Bedrooms & Bathrooms
- Bedrooms: 3
- Bathrooms: 3
- Full bathrooms: 2
- 1/2 bathrooms: 1
- Main level bathrooms: 2
- Main level bedrooms: 1
Dining Room
- Level: Main
- Area: 110
- Dimensions: 11.0 x 10.0
Features
- Ceiling Fan(s),Ceramic Tile Shower,Commode Room,Double Vanity,Eat-in Kitchen,High Ceilings,Kitchen Island,Knocked Down Ceilings,Open Floorplan,Pantry,Vaulted Ceiling(s),Walk-In Closet(s)
- Window features: Vinyl Frames
- Flooring: Ceramic Tile,Luxury Vinyl
- Fireplace features: Gas Log,Great Room,Ventless,Other
- Fireplace: Yes
Great Room
- Level: Main
- Area: 210
- Dimensions: 14.0 x 15.0
Interior Area
- Total interior livable area: 1,917 sqft
Kitchen
- Level: Main
- Area: 100
- Dimensions: 10.0 x 10.0
Laundry
- Level: Main
- Area: 42
- Dimensions: 7.0 x 6.0
Master Bedroom
- Level: Main
- Area: 182
- Dimensions: 14.0 x 13.0
Property
Details
- Parcel number: 033C A 029.00
- Special condition: Standard
Features
- Levels: One and One Half
- Patio & porch: Front Porch,Side Porch
- Exterior features: Rain Gutters
Lot
- Lot size: 5,200 sqft
- Features: Sprinklers In Front
- Lot size dimensions: 40 x 130 x 40 x 130
Parking
- Total spaces: 2
- Parking features: Garage - Attached
- Has garage: Yes
- Attached garage spaces: 2
- Covered spaces: 2