


1152 NE Seascape Ave #9-13, Depoe Bay, OR, 97341
About This Home
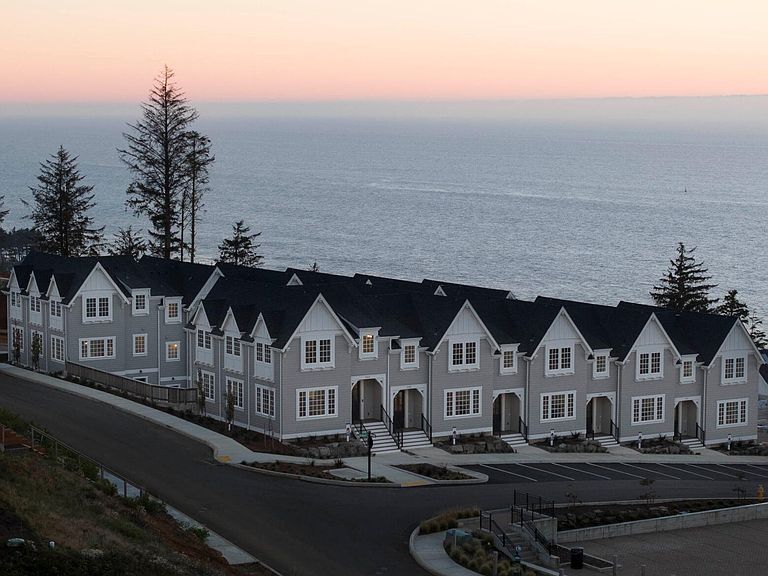
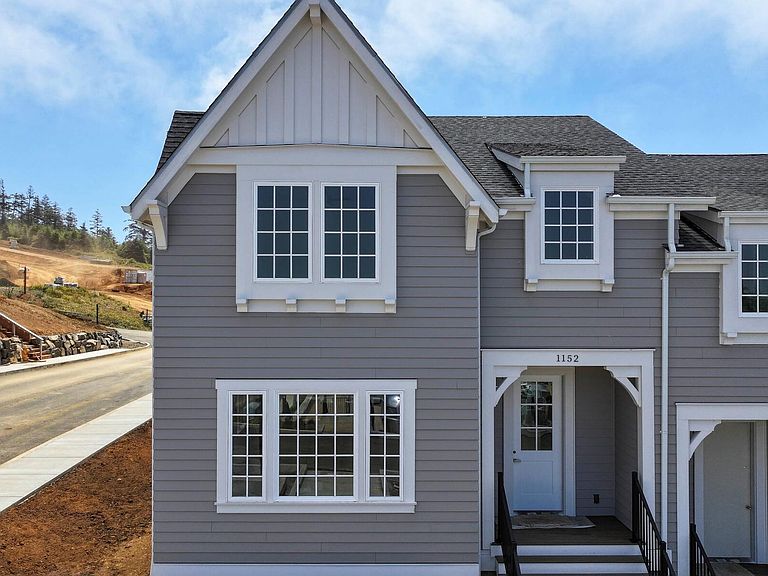
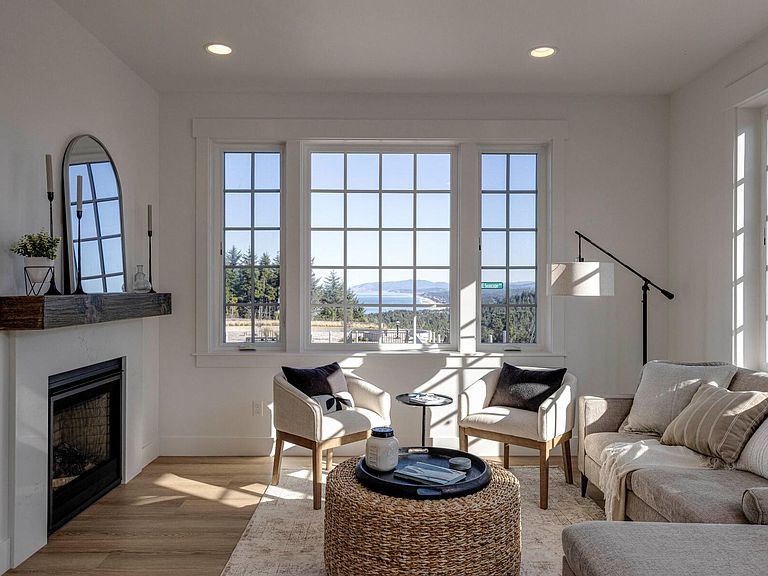
Positioned at the center of Phase 1 in Depoe Hills, this exceptional collection of five turnkey townhomes presents a rare investment opportunity on the Oregon Coast. Located just minutes from Depoe Bay, but perched hundreds of feet up the hillside, these townhomes feature commanding ocean views to the north and west. The offering includes two spacious end units with 3 bedrooms, along with three middle residences featuring 2 bedrooms plus an upstairs flex space ideal for additional guests, office, or media use. All residences will be fully furnished and equipped for rental operation or personal use. For investors seeking long-term certainty, short term rental use is expressly permitted within the community's recorded master plat and is not dependent upon future discretionary approvals or shifting municipal policies. Immediate access to the community plaza further enhances guest appeal and rental performance. Rental projections available upon request.
Getting Around
 Car-Dependent
 Very Limited Transit
 Somewhat Bikeable
Schools
Construction
Condition
- New construction: Yes
- Year built: 2025
Materials
- Foundation: Slab
- Roof: Composition
- Construction materials: Frame
Other
- Builder name: Momentasize
Type & Style
- Home type: Townhouse
- Architectural style: Northwest
- Property subType: Multi Family,Townhouse
Interior
Appliances
- Appliances included: Dishwasher,Disposal,Dryer,Microwave,Range,Range Hood,Refrigerator,Tankless Water Heater,Washer
Basement
- Basement: None
Bedrooms & Bathrooms
- Bedrooms: 9
- Bathrooms: 12
- Full bathrooms: 4
- 1/2 bathrooms: 2
Features
- Double Vanity,Kitchen Island,Open Floorplan,Pantry,Shower/Tub Combo,Solid Surface Counters,Stone Counters,Tile Shower,Walk-In Closet(s)
- Window features: Vinyl Frames
- Flooring: Carpet,Tile,Vinyl
- Fireplace features: Electric,Living Room
- Fireplace: Yes
- Common walls with other units/homes: 1 Common Wall,2+ Common Walls
Heating & Cooling
- Heating features: Forced Air,Natural Gas
- Cooling features: None
Interior Area
- Total structure area: 10,452
- Total interior livable area: 10,452 sqft
Property
Details
- Parcel number: R900858
- Zoning description: R-2;Single Family Residen
- Special condition: Standard
Features
- Levels: Three Or More
- Stories: 3
- Has view: Yes
- View description: Ocean,Territorial
- Has water view: Yes
- Water view: Ocean
Lot
- Lot size: 0.30 Acres
Parking
- Parking features: Attached,Driveway,Garage Door Opener,Tandem
- Has uncovered spaces: Yes