



5260 Bellingham Ave, Valley Village, CA, 91607
About This Home
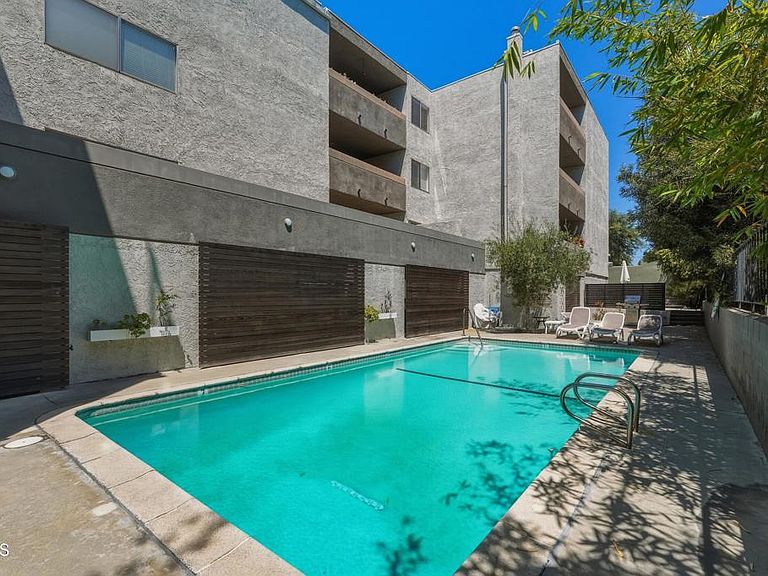
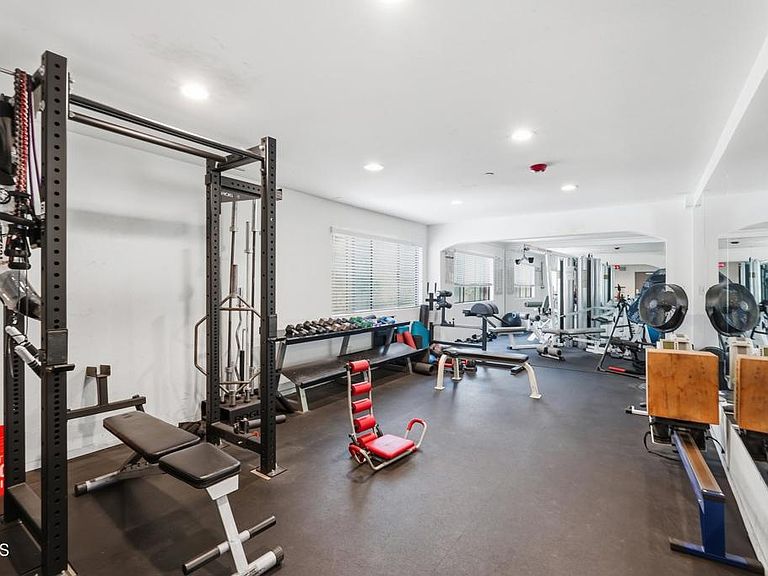
Exceptional investment opportunity in the heart of Valley Village featuring a 25-unit apartment community offering an attractive unit mix of twelve 2 bedroom / 2 bathroom units, twelve 1 bedroom / 1 bathroom units, and one spacious 3 bedroom / 3 bathroom unit. This well-maintained property combines strong income potential with desirable amenities in one of the San Fernando Valley's most sought-after rental markets. Residents enjoy controlled entry access, elevator service, a quiet community pool with adjoining patio area, fitness center, on-site storage, and a large community garage with assigned parking for each unit. The property is also equipped with solar panels and 11 electric vehicle charging stations, providing modern efficiency and convenience for today's tenants. The contemporary exterior, spacious common areas, and attractive amenities create a welcoming residential environment while supporting long-term tenant appeal. Ideally situated near major studios, dining, shopping, and transportation corridors, this asset presents an outstanding opportunity for investors seeking a stabilized Valley Village apartment property with modern features and future upside. Property may be purchased separately or combined with the adjacent quadplex at 5270 Bellingham Ave and triplex at 5236 Bellingham Ave for a rare multi-property portfolio acquisition opportunity.
Getting Around
 Very Walkable
 Very Limited Transit
 Very Bikeable
Schools
Construction
Condition
- Property condition: Turnkey
- Year built: 1977
Materials
- Foundation: Raised
- Roof: Common Roof,Flat
- Construction materials: Stucco
Type & Style
- Home type: MultiFamily
- Property subType: Multi Family
Interior
Appliances
- Appliances included: Dishwasher,Gas Range,Refrigerator,Water Heater,Dryer,Washer
- Laundry features: Inside,Laundry Closet
Bedrooms & Bathrooms
- Bedrooms: 6
- Bathrooms: 6
Features
- Balcony,Elevator,Intercom,Stone Counters,Storage,Walk-In Closet(s)
- Flooring: Carpet,Tile
- Fireplace features: Gas,Living Room
- Fireplace: Yes
- Common walls with other units/homes: 2+ Common Walls
Heating & Cooling
- Heating features: Central
- Cooling features: Central Air
Interior Area
- Total structure area: 41,493
- Total interior livable area: 41,493 sqft
Other
- Features: Walk-In Closet(s)
Property
Details
- Parcel number: 2347020015
- Attached to another structure: Yes
- Special condition: Probate Listing
- Other equipment: Intercom,Satellite Dish
Features
- Levels: Three Or More
- Stories: 3
- Private pool: Yes
- Pool features: Community,In Ground,Association
- Spa features: None
- Fencing: Block,Chain Link,Good Condition,Wrought Iron
- Has view: Yes
- View description: Neighborhood
Lot
- Lot size: 0.50 Acres
- Features: Front Yard,Landscaped,Rectangular Lot,Sprinklers None,Street Level
Parking
- Total spaces: 42
- Parking features: Controlled Entrance,Door-Single,Driveway,Garage Faces Front,Garage,Gated,Community Structure,On Street
- Has garage: Yes
- Attached garage spaces: 42
- Covered spaces: 42