

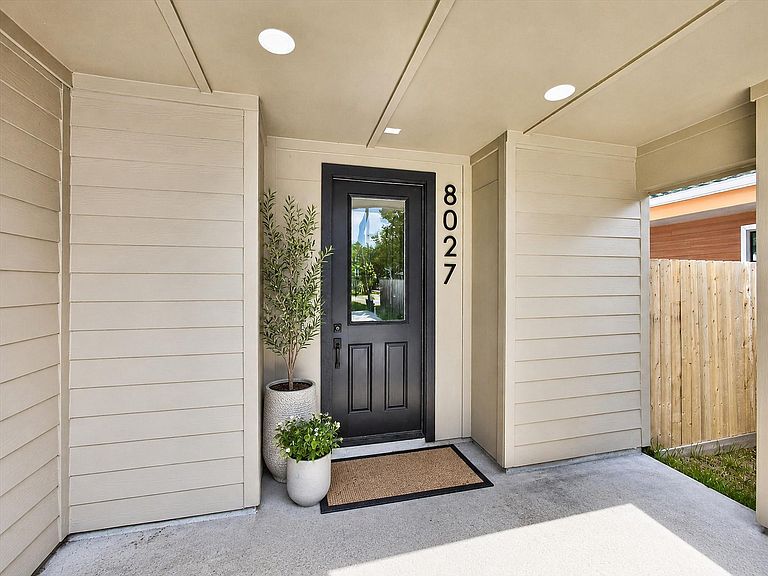
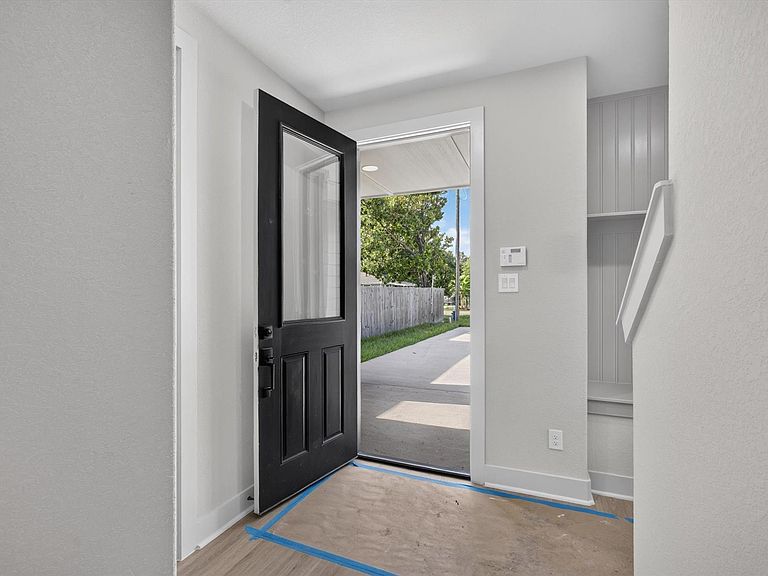


8027 Betty Boop St, Houston, TX, 77028
About This Home
QUICK MOVE-IN! Welcome to Betty Boop Street — a modern luxury home in Northeast Houston designed for comfort, style, and energy efficiency. This brand-new 3-bedroom, 2.5-bath home features 9-ft ceilings, sleek vinyl flooring, quartz countertops, soft-close cabinets, stainless steel appliances, black fixtures, and an open-concept layout perfect for entertaining. Upstairs offers spacious bedrooms with ceiling fans throughout. Enjoy a private fenced backyard ideal for relaxing or hosting guests. Energy-efficient features include Energy Star appliances, windows, and doors, R-13/R-30 insulation, and a Lennox HVAC system. Additional highlights include under-cabinet lighting, alarm system, low-voltage wiring for 360 cameras, and builder-backed 1-2-6 warranty coverage. Ask about upgrades like gated front doors and Amazon drop boxes. Move-in ready and priced to sell — schedule your tour today!
Getting Around
 Car-Dependent
 Some Transit
 Somewhat Bikeable
Schools
Construction
Condition
- New construction: Yes
- Year built: 2026
Materials
- Foundation: Slab
- Roof: Wood
- Construction materials: Wood Siding
Other
- Builder name: Cross Builders
Type & Style
- Home type: SingleFamily
- Architectural style: Contemporary
- Property subType: Single Family Residence
Interior
Appliances
- Appliances included: ENERGY STAR Qualified Appliances,Dishwasher
- Laundry features: Washer Hookup
Bedroom
- Level: Second
- Dimensions: 0'-0" x 10'-0"
Bedroom
- Level: Second
- Area: 100
- Dimensions: 10'-0"x10'-0"
Bedroom
- Level: Second
- Area: 110
- Dimensions: 10'-0" x 11'-7"
Bedroom
- Level: Second
- Area: 110
- Dimensions: 10'-0"x11'-7"
Bedrooms & Bathrooms
- Bedrooms: 3
- Bathrooms: 3
- Full bathrooms: 2
- 1/2 bathrooms: 1
Features
- All Bedrooms Up
- Flooring: Vinyl
Heating & Cooling
- Heating features: Electric,Natural Gas
- Cooling features: Ceiling Fan(s),Electric,Gas
Interior Area
- Total structure area: 1,554
- Total interior livable area: 1,554 sqft
Primary Bedroom
- Level: Second
- Area: 180
- Dimensions: 15'-0"x12'-3"
Primary Bedroom
- Level: Second
- Area: 180
- Dimensions: 15'-0" x 12'-3"
Property
Details
- Parcel number: 1480530010003
Features
- Stories: 2
Lot
- Lot size: 4,604 sqft
- Features: Cleared,0 Up To 1/4 Acre
Parking
- Parking features: No Garage