


4862 Highway 30 W, Huntsville, TX, 77340
--beds
4baths
5,500sqft
$795,000
$145price/sqft
$5,857/moest. monthly cost
$234,280/yrincome needed
About This Home
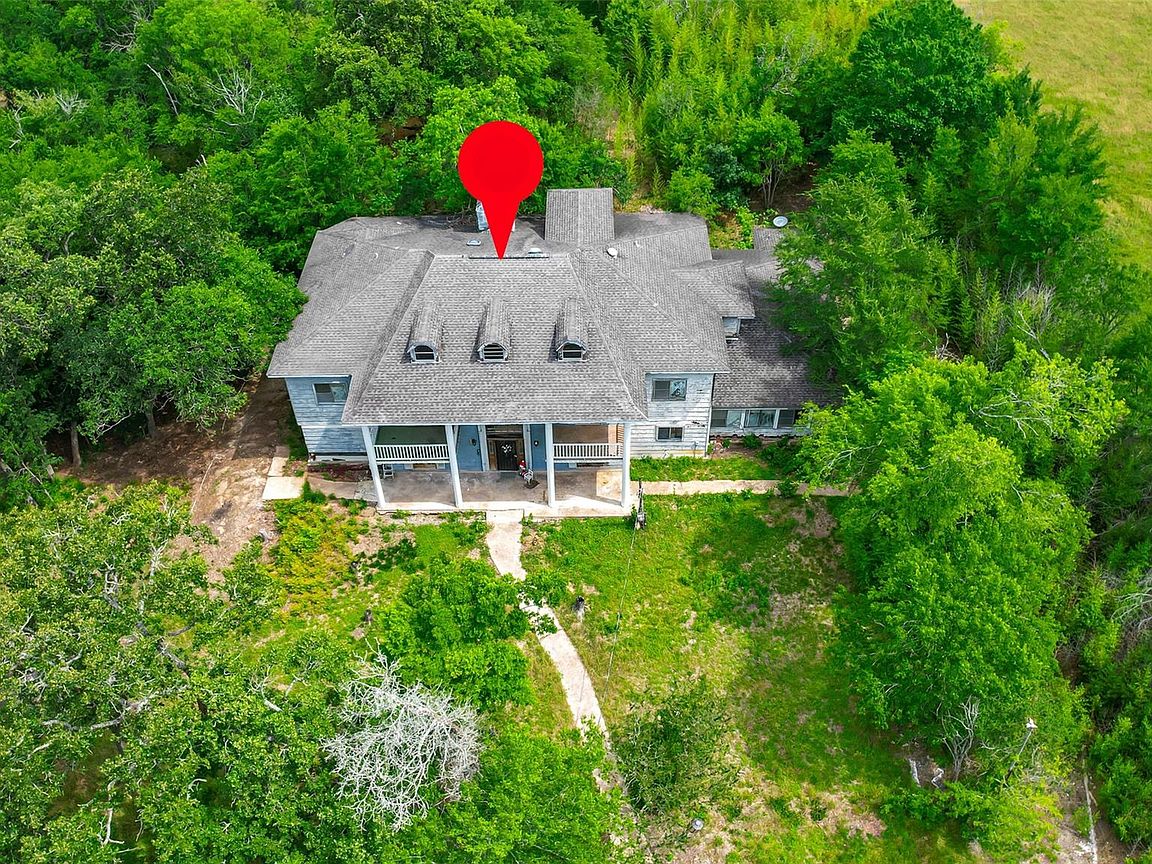
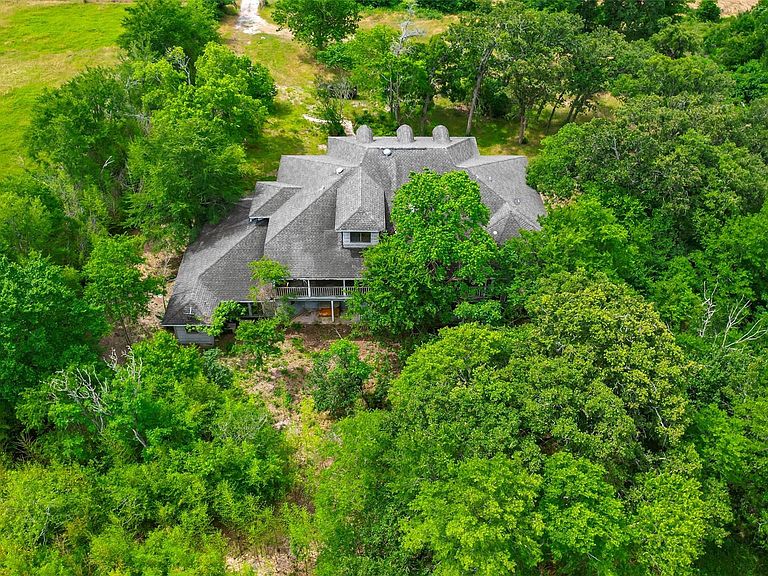
Situated on 12.5 unrestricted acres with 326 feet of prime highway frontage, this expansive property offers endless potential for investors, developers, or buyers ready to bring a vision to life. This 3-story 7-bedroom, 4-bath home is ready for a full renovation, offering a rare chance to restore, redesign, or reimagine the space to suit your needs. The location offers ample room for residential, commercial, or mixed-use development and provides strong visibility and accessibility. Whether you’re looking for a large homestead, business opportunity, event venue, or investment project, this property is packed with potential and ready for transformation.
Getting Around
0
 Car-Dependent
0
 Very Limited Transit
20
 Somewhat Bikeable
Schools
2/10
5/10
2/10
Construction
Condition
- Year built: 1989
Materials
- Foundation: Slab
- Construction materials: Cement Board
Type & Style
- Home type: SingleFamily
- Architectural style: Traditional
- Property subType: Farm
Interior
Appliances
- Appliances included: Electric Oven,Electric Cooktop,Dishwasher
- Laundry features: Electric Dryer Hookup,Washer Hookup
Bedrooms & Bathrooms
- Bathrooms: 4
- Full bathrooms: 4
Features
- 2 Staircases,Balcony,1 Bedroom Up,2 Bedrooms Up,3 Bedrooms Up,Primary Bed - 1st Floor,Sitting Area,Split Plan,Walk-In Closet(s)
- Flooring: Carpet,Tile
- Number of fireplaces: 1
- Fireplace features: Wood Burning
- Fireplace: Yes
Heating & Cooling
- Heating features: Electric
- Cooling features: Electric
Interior Area
- Total structure area: 5,500
- Total interior livable area: 5,500 sqft
Kitchen
- Features: Breakfast Bar
Master Bathroom
- Features: Primary Bath: Jetted Tub,Primary Bath: Separate Shower
Property
Details
- Parcel number: 12813
Features
- Levels: Multi/Split
- Stories: 3
- Fencing: Fenced
- Topography of land: Level
Lot
- Lot size: 12.50 Acres
- Features: Pasture,Wooded,10 Up to 15 Acres
- Lot size dimensions: 326 x 1552 x 342 x 1548
Parking
- Total spaces: 2
- Parking features: Driveway Gate,Attached,Oversized,Tandem,Additional Parking,Circular Driveway,Double-Wide Driveway
- Has garage: Yes
- Attached garage spaces: 2
- Covered spaces: 2