


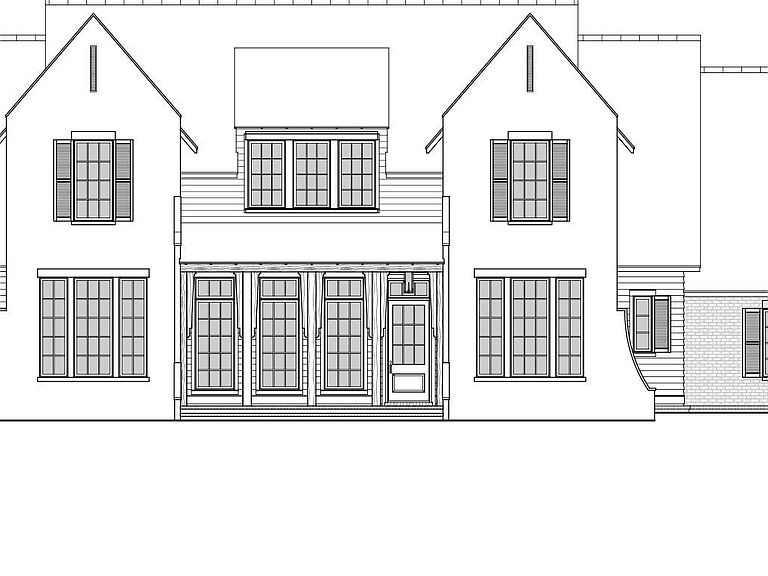

205 Cherrybark Way, Choudrant, LA, 71227
About This Home
Welcome to luxury living in The Orchards at Squire Creek in beautiful Choudrant, Louisiana. This stunning new construction 5 bedroom, 3 bath home offers the perfect blend of elegance, comfort, and modern design in one of North Louisiana’s most sought-after communities. Step inside to soaring 11-foot ceilings throughout the downstairs living spaces, creating an open and airy feel ideal for entertaining and everyday living. Downstairs bedrooms feature impressive 10 and 11-foot ceilings, while the spacious layout offers generously sized rooms designed with comfort in mind. The heart of the home opens to a large covered back porch — perfect for relaxing evenings, outdoor gatherings, and enjoying the peaceful surroundings of Squire Creek living. Luxury finishes, thoughtful craftsmanship, and timeless design make this home stand out, and buyers still have the opportunity to provide input on select interior finishes and final design selections, adding a personal touch to this exceptional property. Located in The Orchards at Squire Creek, this home combines upscale living with the charm and convenience of Choudrant, just minutes from Ruston, Louisiana Tech University, golf, dining, and more. Call today to schedule your showing. Neighborhood amenieties are a plus, annual HOA fee $1100. Information provided for this listing is deemed reliable but not guaranteed.
Getting Around
 Car-Dependent
 Very Limited Transit
 Somewhat Bikeable
Schools
Construction
Condition
- Property condition: true
- New construction: Yes
- Year built: 2026
Materials
- Foundation: Slab
- Roof: Architecture Style
- Construction materials: Brick Veneer,Stucco
Type & Style
- Home type: SingleFamily
- Architectural style: Other
- Property subType: Site Build,Residential
Interior
Appliances
- Appliances included: Dishwasher,Disposal,Gas Range,Microwave,Range Hood,Gas Water Heater,Tankless Water Heater
- Laundry features: Washer/Dryer Connect
Bedroom
- Level: First
- Area: 148.5
Bedroom1
- Level: First
- Area: 202.76
Bedroom2
- Level: Second
- Area: 145.6521
Bedroom3
- Level: Second
- Area: 145.6521
Bedrooms & Bathrooms
- Bedrooms: 5
- Bathrooms: 3
- Full bathrooms: 3
Dining Room
- Level: First
- Area: 216
Features
- Ceiling Fan(s),Walk-In Closet(s)
- Window features: Double Pane Windows,None
- Number of fireplaces: 1
- Fireplace features: One,Gas Log,Living Room
- Fireplace: Yes
Heating & Cooling
- Heating features: Natural Gas,Central
- Cooling features: Central Air
Interior Area
- Total structure area: 4,851
- Total interior livable area: 3,227 sqft
Kitchen
- Level: First
- Area: 222.87
Living Room
- Level: First
- Area: 451.5
Master Bedroom
- Level: First
- Area: 260.62
Property
Details
- Parcel number: 01182449011
Features
- Levels: Two
- Stories: 2
- Patio & porch: Porch Covered
- Has spa: Yes
- Spa features: Bath
- Fencing: None
- Waterfront features: None
Lot
- Lot size: 0.40 Acres
- Features: Sprinkler System,Outdoor Lighting,Professional Landscaping,Cleared
Parking
- Total spaces: 2
- Parking features: Hard Surface Drv.,Garage Door Opener
- Has garage: Yes
- Attached garage spaces: 2
- Covered spaces: 2
- Has uncovered spaces: Yes