



4299 Francis St, Rexburg, ID, 83440
About This Home
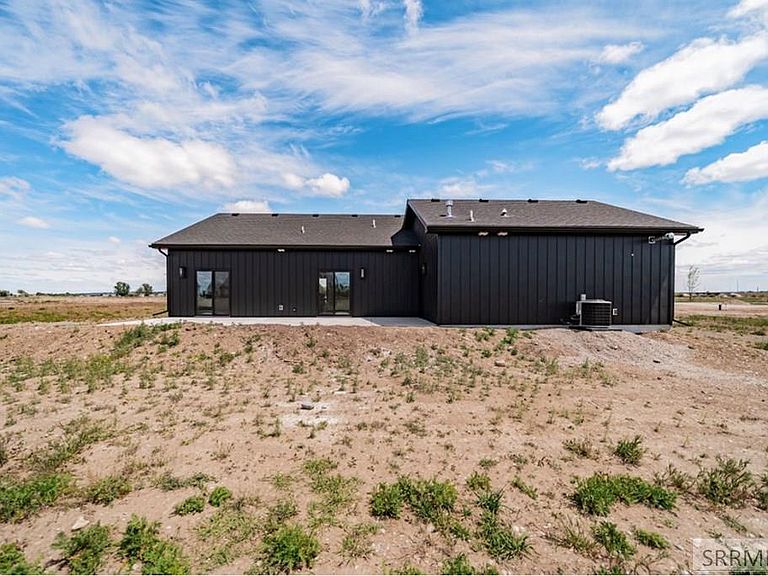
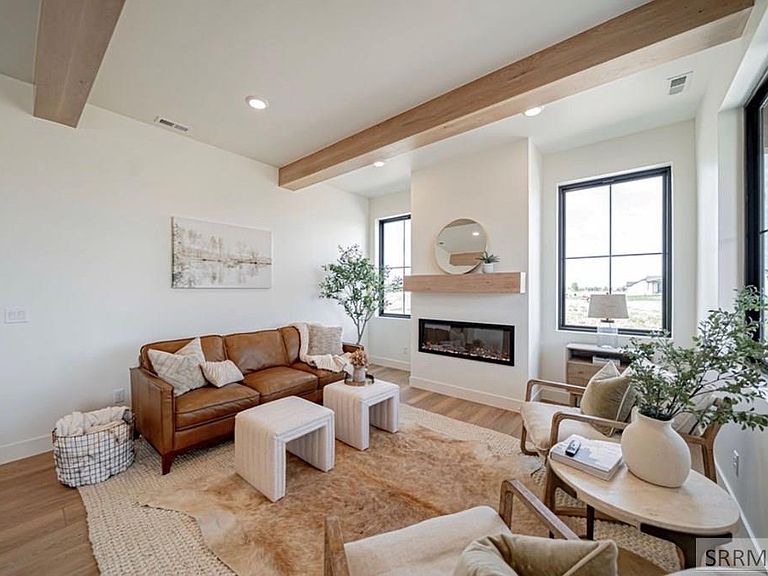
Sitting on a 1.3 Acre lot is your new Luxury Guesthouse/Mother-in-Law Suite/Airbnb (or grab your sibling/friend & build an additional house to save on the expense of buying another lot). This 1,034 sq ft dwelling unit offers high-end finishes rarely found at this price point. With 2 bedrooms & 1.5 bathrooms, it offers exceptional functionality with modern style & premium upgrades throughout: 10 ft ceilings, elegant quartzite countertops, a spa-like full-tile shower, beautiful tile/stone, high-end luxury vinyl plank (LVP), sophisticated Champagne Bronze Plumbing Fixtures, forced-air gas heating & central a/c for year-round comfort, plus a fully finished & heated 2-car garage w/220V & 50A perfect for electric vehicles, storage, workshop or even extra living space. Both bedrooms open directly onto a large rear patio through sliding glass doors, creating seamless indoor-outdoor living to enjoy peaceful views in this amazing neighborhood. This expansive, level lot provides plenty of room to build the main residence, where you'll save significantly with the well & power already in place. Ideally located -just minutes from BYU-Idaho, Yellowstone Bear World, Restaurants/Shopping & 1.5 hours to the world famous Yellowstone National Park! NO HOA and CC&R's allow horses/cows/chickens!
Getting Around
 Car-Dependent
 Very Limited Transit
 Somewhat Bikeable
Schools
Construction
Condition
- Year built: 2026
Materials
- Foundation: Concrete Perimeter,Slab
- Construction materials: Frame,Primary Exterior Material: Metal Siding,Primary Exterior Material: Stone
Type & Style
- Home type: SingleFamily
- Architectural style: Other
- Property subType: Single Family Residence
Interior
Appliances
- Appliances included: Dishwasher,Disposal,Microwave,Vented Exhaust Fan,Built-In Range,Gas Range,Refrigerator,Gas Water Heater
- Laundry features: Main Level
Basement
- Area: 0
Basement
- Basement: None
Bedrooms & Bathrooms
- Bedrooms: 2
- Bathrooms: 2
- Full bathrooms: 1
- 1/2 bathrooms: 1
- Main level bathrooms: 2
- Main level bedrooms: 2
Features
- Ceiling Fan(s),New Paint-Full,Main Floor Family Room,Master Downstairs
- Flooring: Luxury Vinyl
- Number of fireplaces: 1
- Fireplace features: 1,Gas,Insert
- Fireplace: Yes
- Finished area below ground: 0
- Finished area above ground: 1,034
Heating & Cooling
- Heating features: Natural Gas,Forced Air
- Cooling features: Central Air
Interior Area
- Total structure area: 1,034
- Total interior livable area: 1,034 sqft
Kitchen
- Level: Main
Living Room
- Level: Main
Property
Details
- Parcel number: RP04WSE0030030
- Zoning description: Madison-Trans Ag
- Exclusions: All Sellers' Personal Property,Including Staging Furniture/Decor And Wood Shelf In Garage
Features
- Levels: One
- Stories: 1
- Patio & porch: 3+,Patio,Porch
- Fencing: None
- Has view: Yes
- View description: Mountain(s)
Lot
- Lot size: 1.30 Acres
- Features: Livestock Permitted,Level,Interstate Exit/Access,Low Traffic,Near Mall/Shop,Near University/College,No Landscaping
Parking
- Total spaces: 2
- Parking features: 2 Stalls,Attached,Garage Door Opener,Gravel,RV Access/Parking
- Has garage: Yes
- Attached garage spaces: 2
- Covered spaces: 2
- Has uncovered spaces: Yes