



3105 E Dodge Rd, Clio, MI, 48420
About This Home
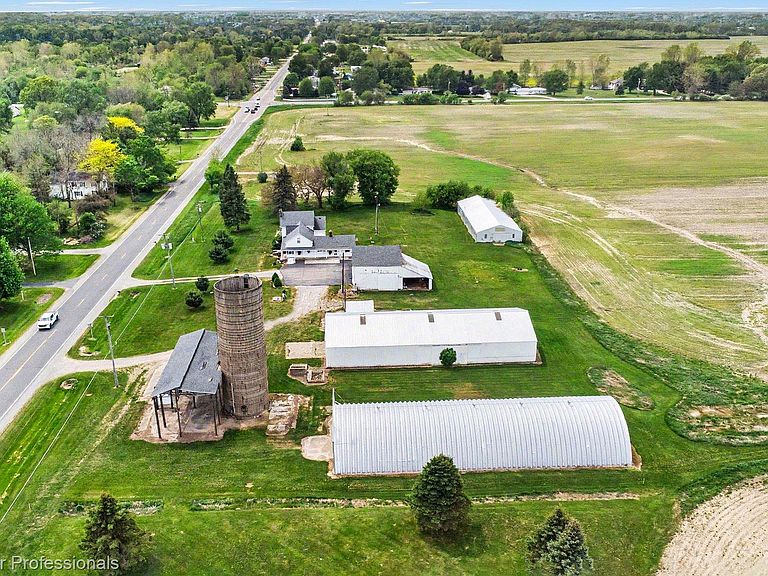
Beautifully Maintained Farm Home full of charm and country living at its best on 11.18 acres! Three Large Barns and a Carriage House will provide plenty of room for equipment, toys or potential space for your four-legged friends. This home was built (approx 1890's) and owned by the same family since 1857 using trees from the property. Knotty pine walls and several built-ins add to the warmth and coziness of this lovely home. Plenty of room in 2,900+ square feet, with two staircases and two fireplaces. The historical rock fireplace in the living room was built from rocks on the original property. Upstairs has been used as second living quarters over the years. Kitchen stainless steel appliances are included. Dedicated rooms, nooks & closets provide storage throughout the house; you won't believe how much! Enjoy your morning beverage on the spacious deck overlooking the open yard or a great place to grill the evening meal. Home is prepped for a generator. Furnace and Hot Water Heater were replaced in the past few years. Newer roof and custom windows & doors. 300' well and municipal sewer, natural gas, located on a paved road. Barns are wired for 220. Air compressor will stay in the barn. The covered wrapped porch welcomes you with a hug. If you like the country and desire a farm house, this is a must see! Enjoy the pictures of this beautiful property, schedule your showing and own this Gem this summer! Note: This 11.18 acres has recently been split from the original 155 acres. Barn interiors will be available with an Accepted Offer and a Scheduled Inspection. Please do not attempt to enter. Thank you for understanding. Crops are reserved until 12/31/26.
Getting Around
 Car-Dependent
 Very Limited Transit
 Somewhat Bikeable
Schools
Construction
Condition
- Year built: 1857
Materials
- Foundation: Basement,Block,Michigan Basement,Stone
- Roof: Asphalt
- Construction materials: Vinyl Siding
Type & Style
- Home type: SingleFamily
- Architectural style: Farmhouse
- Property subType: Single Family Residence
Interior
Appliances
- Appliances included: Dishwasher,Disposal,Free Standing Electric Oven,Free Standing Refrigerator,Microwave
Basement
- Has basement: Yes
- Basement: Unfinished,Walk Up Access
Bedroom
- Level: Entry
- Area: 104
- Dimensions: 13 X 8
Bedroom
- Level: Entry
- Area: 104
- Dimensions: 13 X 8
Bedroom
- Level: Second
- Area: 165
- Dimensions: 15 X 11
Bedroom
- Level: Second
- Area: 156
- Dimensions: 13 X 12
Bedrooms & Bathrooms
- Bedrooms: 4
- Bathrooms: 2
- Full bathrooms: 2
Bonus Room
- Level: Second
- Area: 182
- Dimensions: 14 X 13
Dining Room
- Level: Entry
- Area: 180
- Dimensions: 15 X 12
Features
- Fireplace features: Kitchen,Living Room
- Fireplace: Yes
- Finished area above ground: 2,906
Heating & Cooling
- Heating features: Forced Air,Natural Gas
- Cooling features: Ceiling Fans
Interior Area
- Total interior livable area: 2,906 sqft
Kitchen
- Level: Entry
- Area: 210
- Dimensions: 15 X 14
Living Room
- Level: Entry
- Area: 200
- Dimensions: 20 X 10
Mud Room
- Level: Entry
- Area: 196
- Dimensions: 14 X 14
Other
- Level: Entry
- Area: 45
- Dimensions: 9 X 5
Other
- Level: Second
- Area: 35
- Dimensions: 7 X 5
Other
- Level: Second
- Area: 160
- Dimensions: 16 X 10
Other
- Level: Entry
- Area: 126
- Dimensions: 14 X 9
Property
Details
- Parcel number: 1728300009
- Special condition: Short Sale No,Standard
Features
- Levels: Two
- Stories: 2
- Entry location: GroundLevel
- Pool features: None
- Patio & porch: Covered,Deck,Porch
Lot
- Lot size: 11.18 Acres
- Lot size dimensions: 1353.55 x 360 x 1353 x 360
Parking
- Total spaces: 1
- Parking features: One Car Garage,Circular Driveway,Detached,Driveway,Parking Pad
- Has garage: Yes
- Attached garage spaces: 1