


425 Cliffwood Dr, Newport, TN, 37821
About This Home
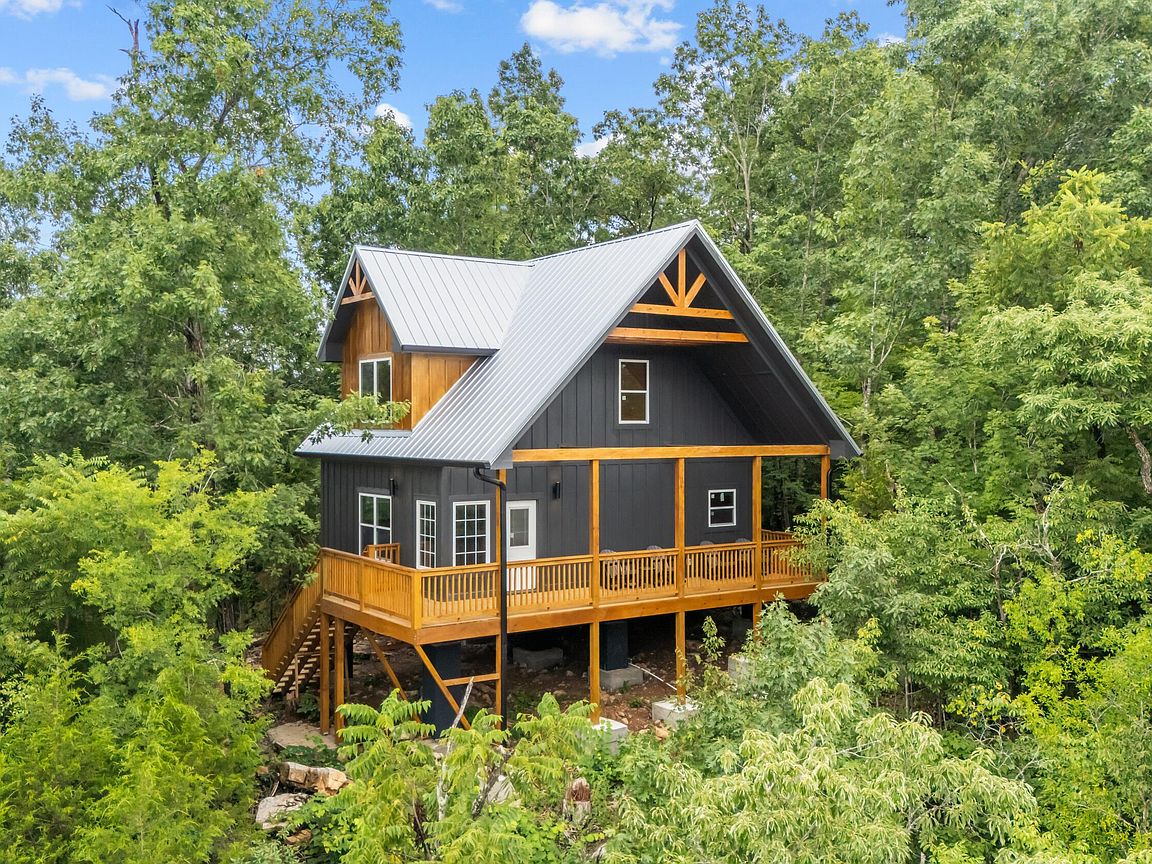
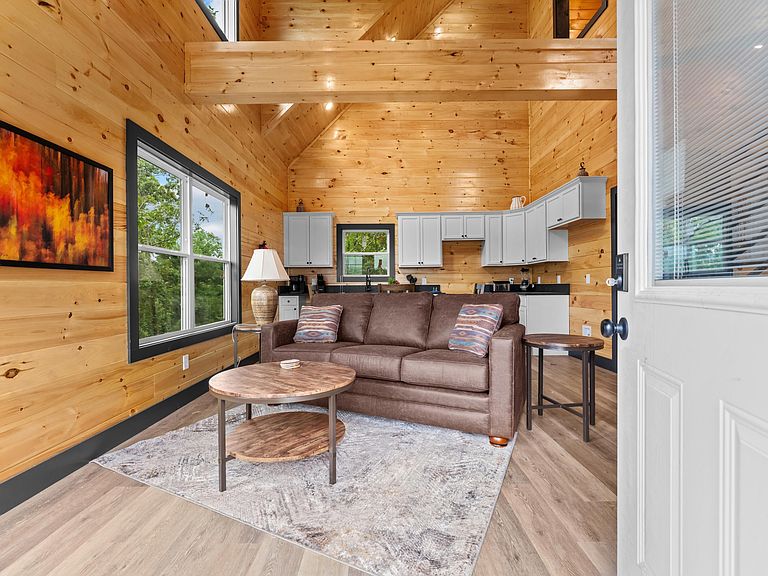
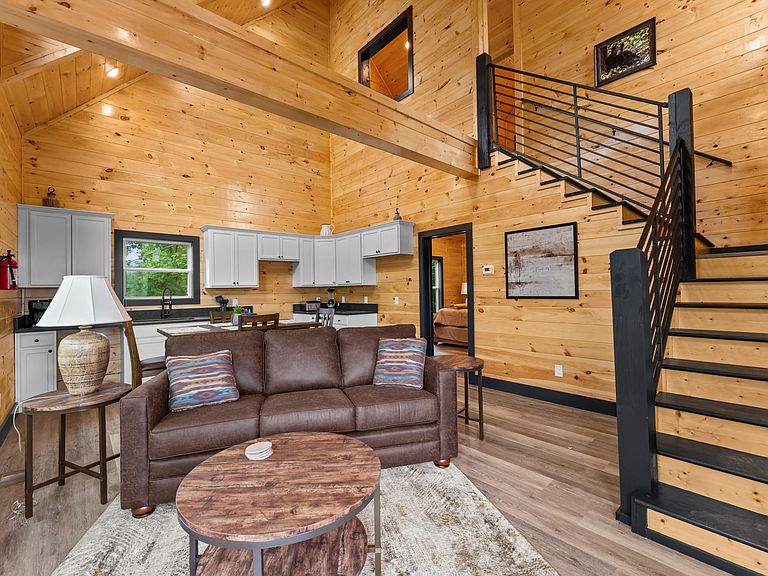
Under construction and thoughtfully designed for privacy and views, this unique mountain retreat is ideal as a primary residence, second home, or private getaway. The main level offers approximately 660 sq ft, featuring a spacious primary bedroom and an ample kitchen designed for comfortable everyday living. Step out onto the 240 sq ft rear deck and take in breathtaking city and mountain views--perfect for relaxing or entertaining. The second level provides an additional 262 sq ft, complete with a private bedroom and full bath, offering flexibility for guests or a secluded personal space. Situated on a lot that feels like a secluded mountain escape, this property delivers the best of both worlds--peaceful privacy while being just minutes from the shops, dining, and attractions of Newport and only 30 minutes from Dollywood. A rare opportunity to own a private retreat with convenient access to everything East Tennessee has to offer.
Getting Around
 Car-Dependent
 Very Limited Transit
 Somewhat Bikeable
Schools
Construction
Condition
- Property condition: Under Construction
- New construction: Yes
- Year built: 2026
Materials
- Foundation: Block,Permanent
- Construction materials: Frame,HardiPlank Type
Type & Style
- Home type: SingleFamily
- Architectural style: A-Frame
- Property subType: Single Family Residence,Cabin,Residential
Interior
Appliances
- Appliances included: Dishwasher,Electric Range,Electric Water Heater,Microwave,Refrigerator
- Laundry features: Laundry Closet
Bedrooms & Bathrooms
- Bedrooms: 2
- Bathrooms: 2
- Full bathrooms: 2
- Main level bathrooms: 1
- Main level bedrooms: 1
Features
- Granite Counters,Recessed Lighting
- Window features: Double Pane Windows
- Flooring: Luxury Vinyl
- Fireplace features: Metal
- Fireplace: Yes
- Finished area below ground: 0
- Finished area above ground: 922
Heating & Cooling
- Heating features: Electric,Fireplace(s)
- Cooling features: Central Air,Electric
Interior Area
- Total structure area: 922
- Total interior livable area: 922 sqft
Property
Details
- Parcel number: 047N A 002.01
Features
- Levels: Two
- Stories: 2
- Patio & porch: Covered,Deck
- Exterior features: None
- Has view: Yes
- On waterfront: Yes
- Waterfront features: River Front
- Waterbody name: Pigeon River
Lot
- Lot size: 0.67 Acres
- Features: Level,Sloped,Views
- Lot size dimensions: 108 x 272 x 111 x 256