

10951 N 91ST Avenue #37, Peoria, AZ, 85345
About This Home
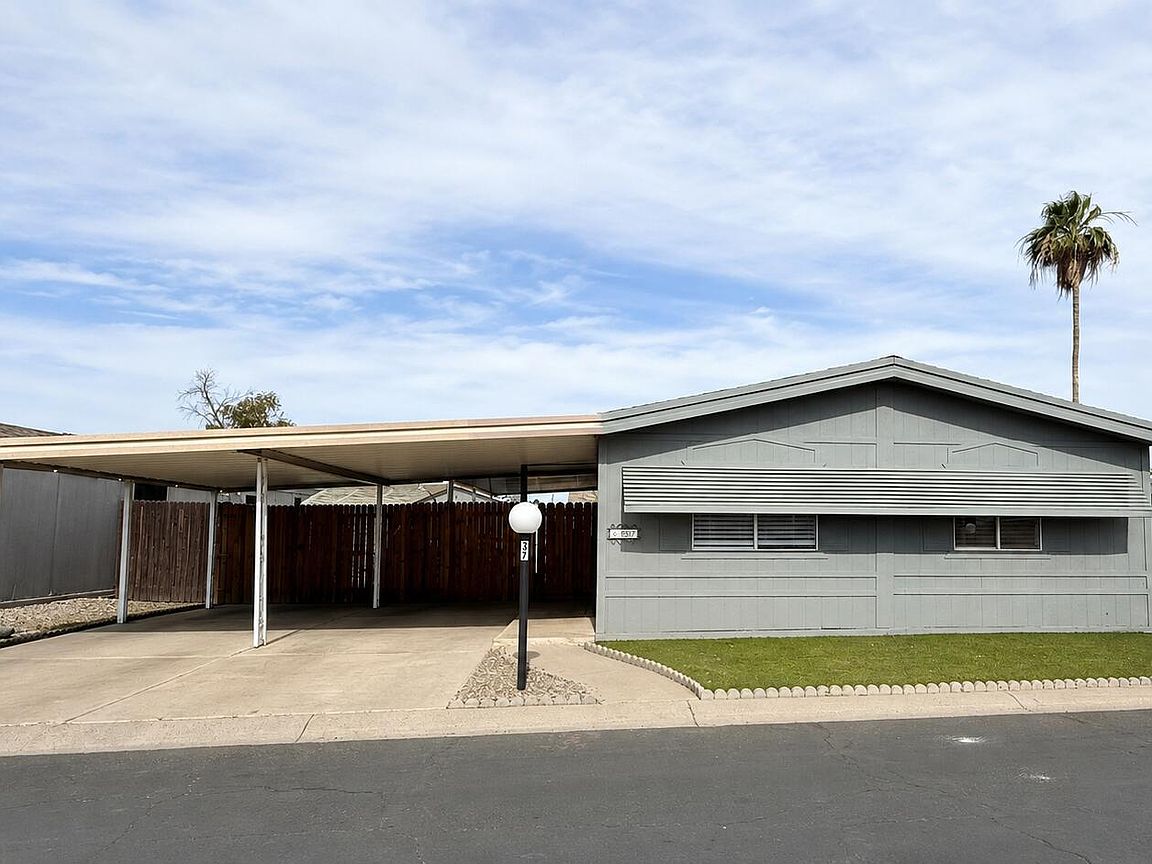
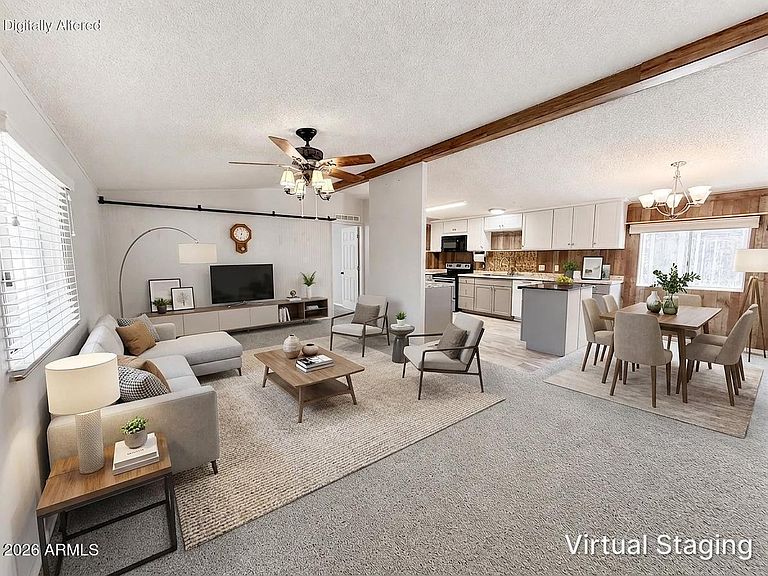
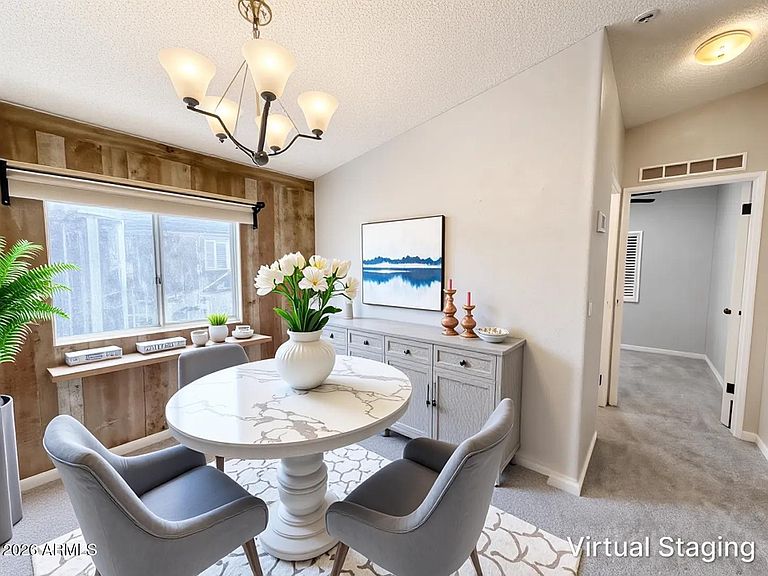
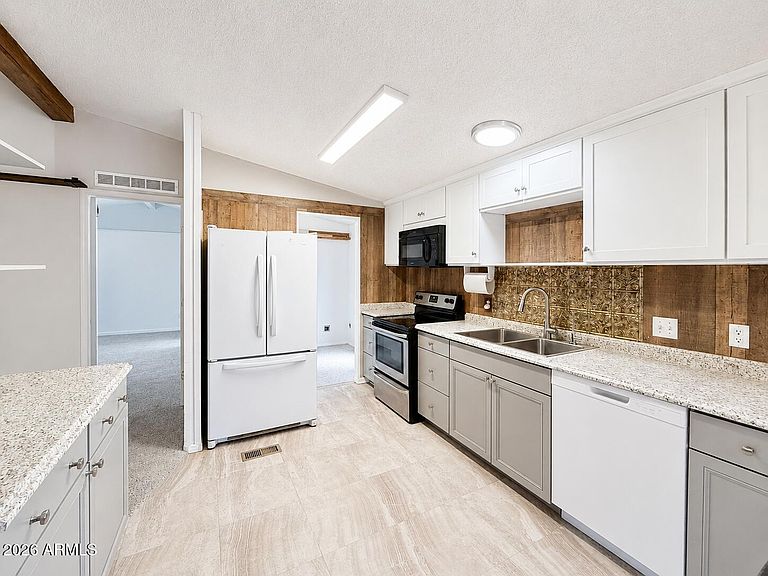
This is the one buyers wait for and it is now available in Peoria Polynesian Village. Freshly updated, thoughtfully prepared, and loaded with the kind of big-ticket improvements that make buyers feel confident from day one, this home delivers space, function, and serious value in an all-ages Peoria community. The split floor plan is exactly what buyers love: a private primary suite tucked at the rear of the home with its own en-suite bath, while two additional bedrooms sit at the front, creating separation, flexibility, and room for guests, work, hobbies, or family. The main living area opens beautifully into the dining and kitchen spaces, giving the home an easy, comfortable flow that feels welcoming the moment you walk in. The seller has done the work to make this home shine with fresh interior and exterior paint, brand-new carpet, updated kitchen cabinets and countertops, ceiling fans in the bedrooms, and a refreshed hall bath shower. Even better, the major improvements are already handled, including a new roof in 2024, newer HVAC, water heater, awning, wood fence, and gate. Outside, the oversized covered carport offers parking for up to four vehicles -- a rare find -- while the very large fenced lot provides incredible outdoor flexibility with a side patio, dedicated dog run, and three large storage sheds. Whether buyers need room for pets, hobbies, tools, outdoor equipment, or simply want more breathing room, this property delivers the space that is so hard to find. Conveniently located near shopping, dining, entertainment, medical care, spring training, and major routes, this home is a standout opportunity for buyers looking for affordability without sacrificing space, updates, or lifestyle. Financing is available, making this an even more compelling option for buyers ready to stop renting and start building their next chapter. Preview this one before it hits the market -- homes with this much to offer do not stay quiet for long.
Getting Around
 Car-Dependent
 Some Transit
 Bikeable
Schools
Construction
Condition
- Year built: 1998
Materials
- Roof: Composition
- Construction materials: Wood Frame,Painted
Other
- Builder name: Palm Springs
Type & Style
- Home type: MobileManufactured
- Architectural style: Ranch
- Property subType: Manufactured Home
Interior
Appliances
- Appliances included: Refrigerator,Dishwasher,Electric Range,Electric Oven
- Laundry features: Inside
Bedrooms & Bathrooms
- Bedrooms: 3
- Bathrooms: 2
- Full bathrooms: 2
Features
- No Interior Steps,Vaulted Ceiling(s),3/4 Bath Master Bdrm
- Flooring: Carpet,Vinyl,Tile
Heating & Cooling
- Heating features: Heat Pump,Electric
- Cooling features: Central Air
Interior Area
- Total structure area: 1,248
- Total interior livable area: 1,248 sqft
Property
Details
- Parcel number: 14245004U
- On leased land: Yes
- Lease amount: 740
Features
- Stories: 1
- Patio & porch: Patio
- Exterior features: Private Yard,Storage
- Spa features: None
- Fencing: Back Yard,Wood
Lot
- Features: Gravel/Stone Back,Synthetic Grass Frnt
Parking
- Total spaces: 4
- Parking features: Carport
- Covered spaces: 4
- Carport: Yes
- Carport spaces: 4