


4140 Lakeview Avenue NW, Bremerton, WA, 98312
About This Home
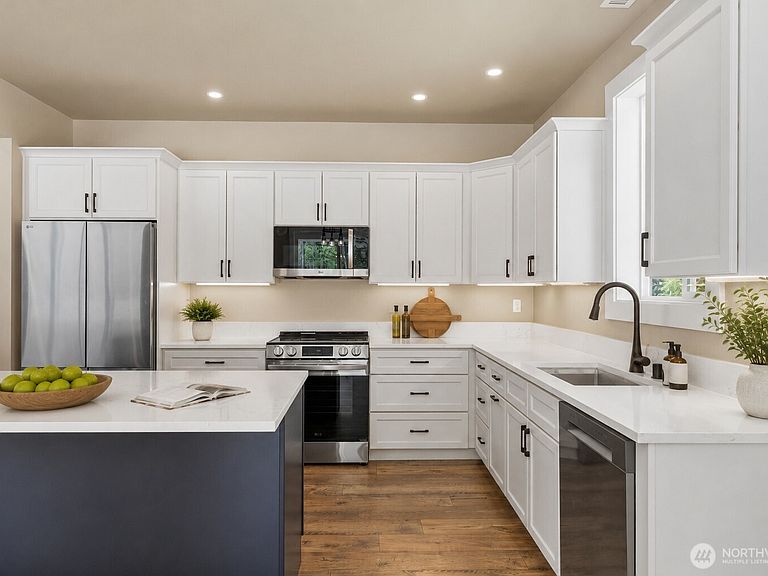
$10k buyer incentive for using preferred lender! Experience the perfect blend of luxury, space, and PNW living in this beautifully crafted new construction home just steps from Wildcat Lake. Situated on nearly half acre site, this property offers the outdoor lifestyle and room to enjoy that is hard to find. 2,063sf and featuring 3 bedrooms, a dedicated office, and an open-concept layout filled with natural light and designed for comfortable everyday living and entertaining. Designer-inspired finishes include solid maple cabinetry, quartz countertops, engineered laminate flooring, stainless LG appliances, custom Moen fixtures, and energy-efficient heating/cooling. Built by a trusted long time local builder, this home was thoughtfully designed with both comfort and durability in mind. The spacious primary suite creates a relaxing retreat with a soaking tub and full tile shower. Step outside and enjoy the true highlight of this property, a fully fenced backyard with room to create your dream outdoor oasis. Whether hosting summer gatherings, relaxing around a future fire pit, gardening, or simply enjoying the peaceful setting, the possibilities are endless. Unbeatable location with easy access to kayaking, paddleboarding, fishing, nearby parks, and beautiful west-facing sunsets and peek-a-boo Mtn views. Adjacent new construction home also available, offering a rare opportunity for multi-generational living or close proximity to loved ones while maintaining privacy and space.
Getting Around
 Car-Dependent
 No Nearby Transit
 Somewhat Bikeable
Schools
Construction
Condition
- New construction: Yes
- Year built: 2026
Materials
- Foundation: Poured Concrete
- Roof: Composition
- Construction materials: Cement Planked,Cement Plank
Type & Style
- Home type: SingleFamily
- Architectural style: 2 Story
- Property subType: Single Family Residence
Interior
Appliances
- Appliances included: Dishwasher,Microwave,Refrigerator,Stove(s)/Range(s),Dishwasher(s),Microwave(s),Refrigerator(s)
Basement
- Basement: None
Bathroom Full
- Level: Second
Bathroom Full
- Level: Second
Bedroom
- Level: Second
Bedroom
- Level: Second
Bedrooms & Bathrooms
- Bedrooms: 3
- Bathrooms: 3
- Full bathrooms: 2
- 1/2 bathrooms: 1
- Main level bathrooms: 1
Den Office
- Level: Second
Dining Room
- Level: Main
Features
- Bath Off Primary,Dining Room
- Window features: Dbl Pane/Storm Window
- Flooring: Laminate,Vinyl Plank
- Number of fireplaces: 1
- Fireplace features: Electric,Main Level: 1,Fireplace
- Fireplace: Yes
Heating & Cooling
- Heating features: Fireplace,Forced Air,Heat Pump,High Efficiency (Unspecified),Electric
- Cooling features: Heat Pump,High Efficiency (Unspecified)
Interior Area
- Total structure area: 2,063
- Total interior livable area: 2,063 sqft
Kitchen With Eating Space
- Level: Main
Living Room
- Level: Main
Master Bedroom
- Level: Second
Other
- Level: Main
Utility Room
- Level: Second
Property
Details
- Parcel number: 45010000160404
- Zoning: RR
- Zoning description: Jurisdiction: County
- Special condition: Standard
Features
- Levels: Two
- Stories: 2
- Patio & porch: Bath Off Primary,Dbl Pane/Storm Window,Dining Room,Fireplace,Walk-In Closet(s)
- Has view: Yes
- View description: Lake,Mountain(s),Partial
- Has water view: Yes
- Water view: Lake
- Topography of land: Level
- Residential vegetation: Garden Space,Wooded
Lot
- Lot size: 0.49 Acres
- Features: Paved,Fenced-Fully,Patio,RV Parking
Parking
- Total spaces: 2
- Parking features: Attached Garage,RV Parking
- Has garage: Yes
- Covered spaces: 2