



9960 Highway 67, Joppa, AL, 35087
About This Home
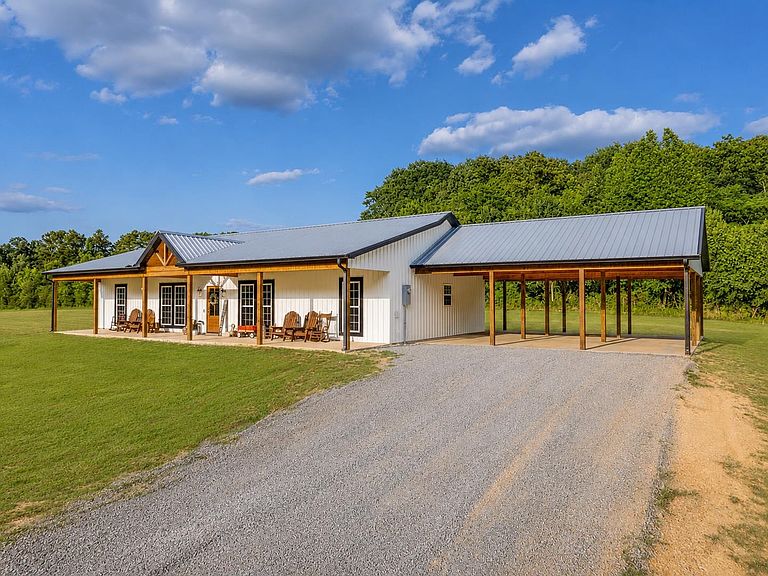
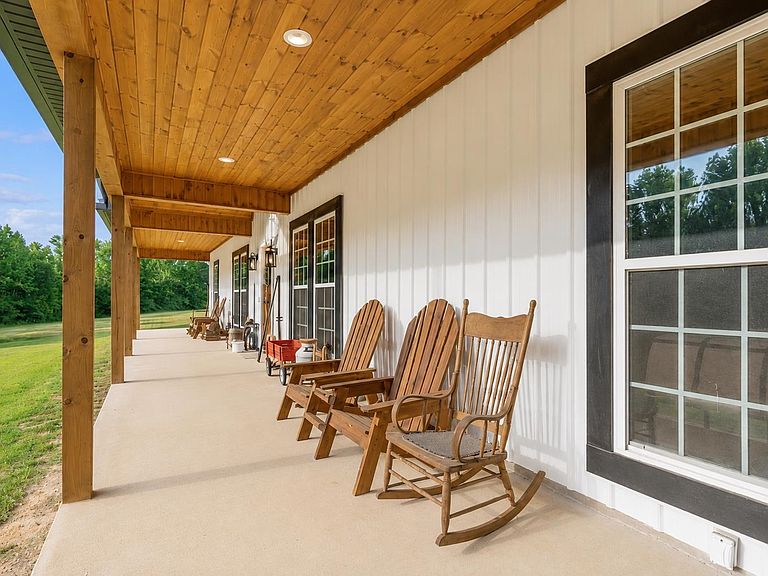
This 2024 custom-built barndo-style home offers a rare level of seclusion that is almost impossible to find - a private retreat tucked on 8 almost fully fenced acres. If you’ve been searching for peace, privacy, all 10 mins to Arab, 30 mins to Redstone Arsenal Gate 3, and more! From the moment you arrive, as you pass over the peaceful creek, you are greeted by large open fields, and massive covered porches with stunning wood ceilings. Inside, soaring vaulted wood ceilings, granite countertops, all custom cabinetry, tinted windows, and a luxurious primary suite with a custom tile shower, and soaking tub, that creates the perfect blend of comfort and style. Outside, the property is built for both function and freedom with a 3-bay carport, massive shipping container for storage, and a creek running through the land. Whether you want your own secluded homestead or entertaining space - this home delivers a lifestyle, you simply cannot recreate. Home owned by licensed agent
Getting Around
 Car-Dependent
 Very Limited Transit
 Somewhat Bikeable
Schools
Construction
Condition
- Year built: 2024
Materials
- Foundation: Slab
- Roof: Metal
- Construction materials: Blown-In Insulation,Metal Siding
Type & Style
- Home type: SingleFamily
- Architectural style: Barndominium,Ranch
- Property subType: Single Family Residence
Interior
Appliances
- Appliances included: Dishwasher,Electric Cooktop,Electric Oven,Electric Water Heater,Microwave,Refrigerator,Stainless Steel Appliance(s)
- Laundry features: Electric Dryer Hookup,Laundry Room,Main Level
Basement
- Area: 0
Bedrooms & Bathrooms
- Bedrooms: 3
- Bathrooms: 2
- Full bathrooms: 2
- Main level bedrooms: 3
Features
- Vaulted Ceiling(s),Granite Counters,Crown Molding,Eat-in Kitchen,High Speed Internet,Natural Woodwork,Open Floorplan,Pantry,Primary Bedroom Main,Primary Shower & Tub,Storage,Walk-In Closet(s)
- Attic: Scuttle
- Finished area below ground: 0
- Finished area above ground: 1,701
Heating & Cooling
- Heating features: Central
- Cooling features: Ceiling Fan(s),Central Air
Interior Area
- Total structure area: 1,701
- Total interior livable area: 1,701 sqft
Property
Details
- Parcel number: 0207360001008.002
Features
- Levels: One
- Stories: 1
- Patio & porch: Covered,Front Porch,Porch,Rear Porch
- Exterior features: Lighting
- Fencing: Barbed Wire
Lot
- Lot size: 8.19 Acres
- Features: Agricultural,Cleared,Gentle Rolling
- Lot size dimensions: 826 x 431 x 546 x 658