

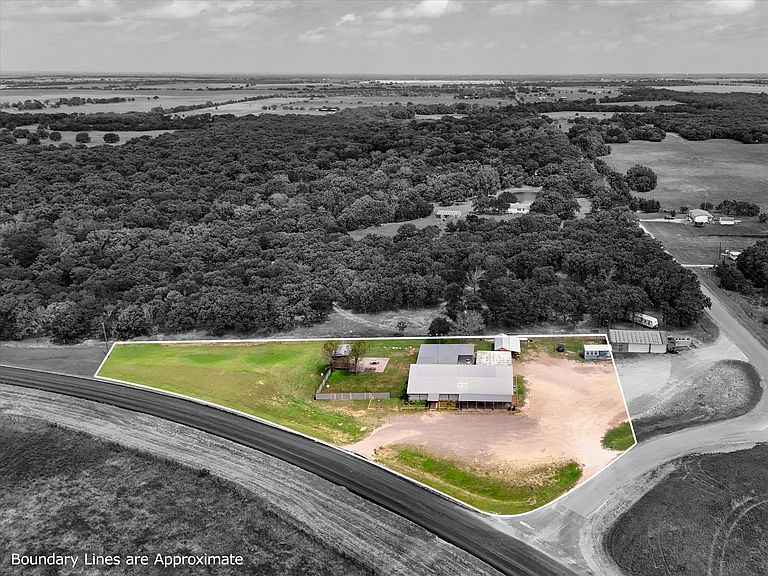


4553 Lake Felton Pkwy, Waco, TX, 76705
About This Home
Exceptional turnkey restaurant and entertainment venue opportunity! Trading House Bar & Grill is fully equipped and ready for immediate operation, offering a complete bar & grill setup with commercial-grade grills, fryers, prep stations, walk-in freezer, serving areas, tables, chairs, and furnishings included in the sale. This established setup provides everything needed to continue restaurant operations from day one, making it an outstanding opportunity for an owner-operator, investor, or hospitality entrepreneur. The property is designed to create a true destination atmosphere with a spacious outdoor seating and gathering area along with a dedicated outdoor bandstand, stage ideal for live music, special events, weekend entertainment, and community gatherings. Excellent potential for restaurant service, bar operations, live entertainment, private events, and expanded hospitality concepts. Conveniently located just down the road from the lake, the property benefits from added traffic and visibility from lake visitors, outdoor enthusiasts, and weekend travelers. Sale includes restaurant equipment, furnishings, and operational essentials, offering a rare ready-to-go business opportunity with strong entertainment appeal and future growth potential. An attached 1 bedroom, 1 bath residence is also included, providing convenient onsite living quarters for an owner or manager. Lake Felton Parkway is FM 2957
Getting Around
 Car-Dependent
 Very Limited Transit
 Somewhat Bikeable
Schools
Construction
Condition
- Year built: 1969
Materials
- Foundation: Other,Slab
- Roof: Metal
Type & Style
- Home type: SingleFamily
- Architectural style: Detached
- Property subType: Single Family Residence
Interior
Appliances
- Appliances included: Dryer,Dishwasher,Gas Cooktop,Gas Oven,Gas Range,Gas Water Heater,Ice Maker,Range,Refrigerator,Some Commercial Grade,Vented Exhaust Fan
- Laundry features: Common Area,Dryer Hookup,ElectricDryer Hookup
Bedrooms & Bathrooms
- Bedrooms: 1
- Bathrooms: 4
- Full bathrooms: 1
- 1/2 bathrooms: 3
Features
- Wet Bar,Built-in Features,Decorative/Designer Lighting Fixtures,High Speed Internet,In-Law Floorplan,Open Floorplan,Other,Pantry,Cable TV,Natural Woodwork,Wired for Sound
- Window features: Window Coverings
Heating & Cooling
- Heating features: Central,Electric
- Cooling features: Central Air,Ceiling Fan(s),Gas
Interior Area
- Total interior livable area: 5,184 sqft
Living Room
- Level: First
- Dimensions: 11 x 11
Master Bedroom
- Level: First
- Dimensions: 11 x 10
Property
Accessibility
- Accessibility features: Accessible Approach with Ramp,Accessible Entrance
Details
- Parcel number: 260043000129033
- Attached to another structure: Yes
Features
- Levels: One
- Stories: 1
- Pool features: None
- Patio & porch: Awning(s),Covered,Deck
- Exterior features: Awning(s),Deck,Fire Pit,Lighting
- Fencing: Partial
Lot
- Lot size: 1.39 Acres
Parking
- Total spaces: 3
- Parking features: Additional Parking,Boat,Carport,Direct Access,Driveway,Inside Entrance,Kitchen Level,On Site,Parking Lot
- Has garage: Yes
- Covered spaces: 3
- Carport: Yes
- Carport spaces: 3