


3249 Clark Lane, Mansfield, MO, 65704
About This Home
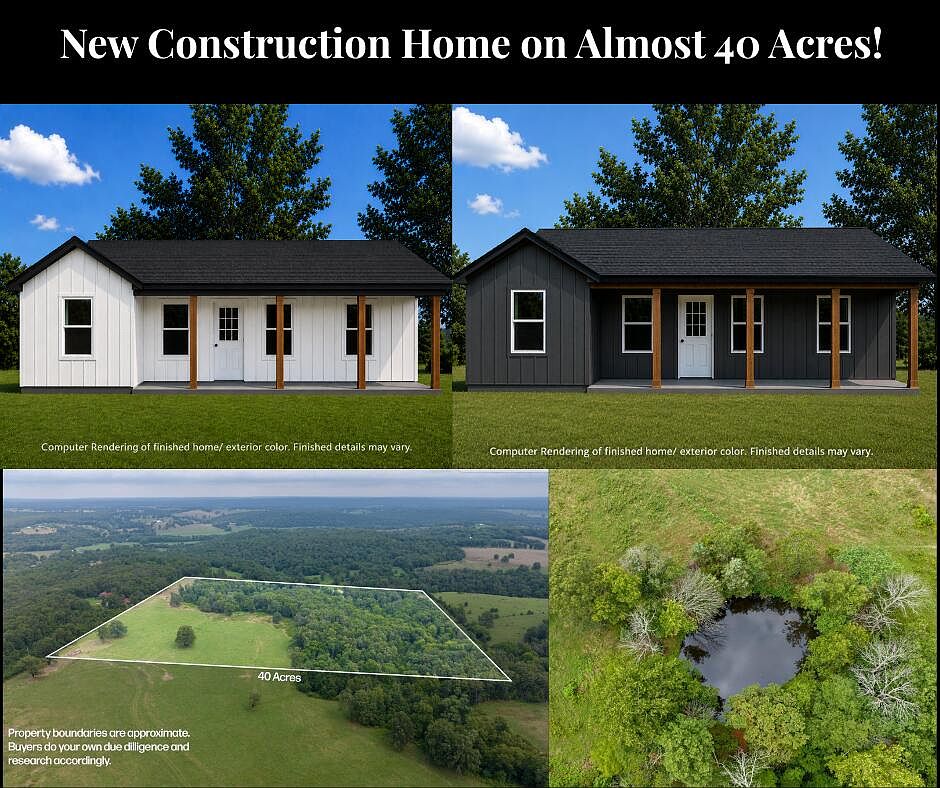
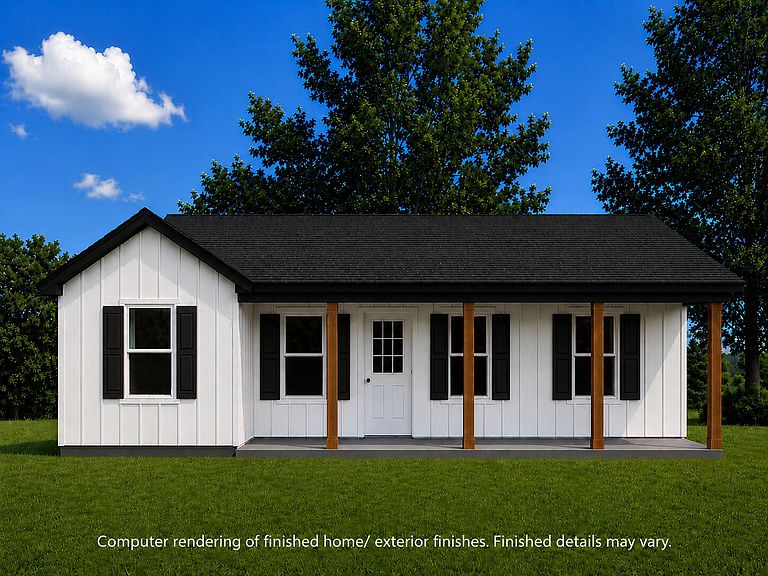
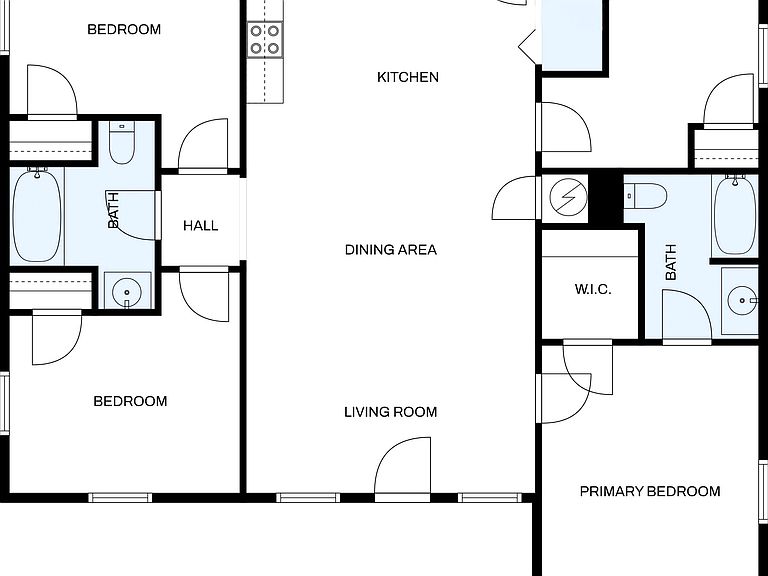
New construction 4-bedroom home on an almost 40-acre parcel just 45 minutes from Springfield! This property offers a rare blend of privacy, open pasture, mature timber, and endless possibilities.A private gravel drive leads you into the property, creating a peaceful sense of seclusion off Highway 5. Construction is set to begin soon, giving buyers the opportunity to get in early and select certain finishes depending on the stage of the build.The thoughtfully designed 4-bedroom, 2-bath floor plan features an open-concept kitchen, dining, and living area, along with a spacious master suite complete with a walk-in closet and private bath with tub/shower combo. Two additional bedrooms are located on the opposite side of the home, and the fourth smaller room offers flexibility as a child's bedroom, office, workspace, or utility room.Planned finishes include luxury vinyl plank flooring, soft-close cabinetry, modern fixtures, and stylish countertops throughout. Outside, enjoy peaceful country views from the large front porch or back patio. With nearly 40 acres of open ground and mature timber, this property is ideal for a hobby farm, homestead, hunting retreat, or rural getaway, with room for livestock, horses, chickens, gardens, trails, and more.Located just minutes from Mansfield and approximately 45 minutes from Springfield, this property offers the best of rural living with convenient access to town. Nearby attractions include Baker Creek Heirloom Seed Company and the Laura Ingalls Wilder Museum.Finished photos are from previous builds; layout, colors, and finishes may vary. Boundary lines are approximate. Taxes TBD.
Getting Around
 Car-Dependent
 Very Limited Transit
 Somewhat Bikeable
Schools
Construction
Condition
- New construction: Yes
- Year built: 2026
Materials
- Roof: Asphalt
- Construction materials: Vinyl Siding
Type & Style
- Home type: SingleFamily
- Property subType: Single Family Residence
Interior
Appliances
- Appliances included: Dishwasher,Free-Standing Electric Oven,Microwave
- Laundry features: Main Level,W/D Hookup
Bedrooms & Bathrooms
- Bedrooms: 4
- Bathrooms: 2
- Full bathrooms: 2
Features
- High Speed Internet,Laminate Counters,Vaulted Ceiling(s),Walk-In Closet(s)
- Flooring: Luxury Vinyl
- Attic: Access Only:No Stairs
- Finished area below ground: 0
- Finished area above ground: 1,296
Heating & Cooling
- Heating features: Central,Electric
- Cooling features: Central Air,Ceiling Fan(s)
Interior Area
- Total structure area: 1,296
- Total interior livable area: 1,296 sqft
Property
Details
- Parcel number: N/A
Features
- Levels: One
- Stories: 1
- Patio & porch: Covered,Rear Porch,Front Porch
- Exterior features: Rain Gutters
- Fencing: Barbed Wire
- Waterfront features: Pond
Lot
- Lot size: 39.14 Acres
- Features: Acreage,Wooded/Cleared Combo,Pasture,Cleared
Parking
- Parking features: Gravel