


496 Bailiwick Drive, Rogersville, MO, 65742
About This Home
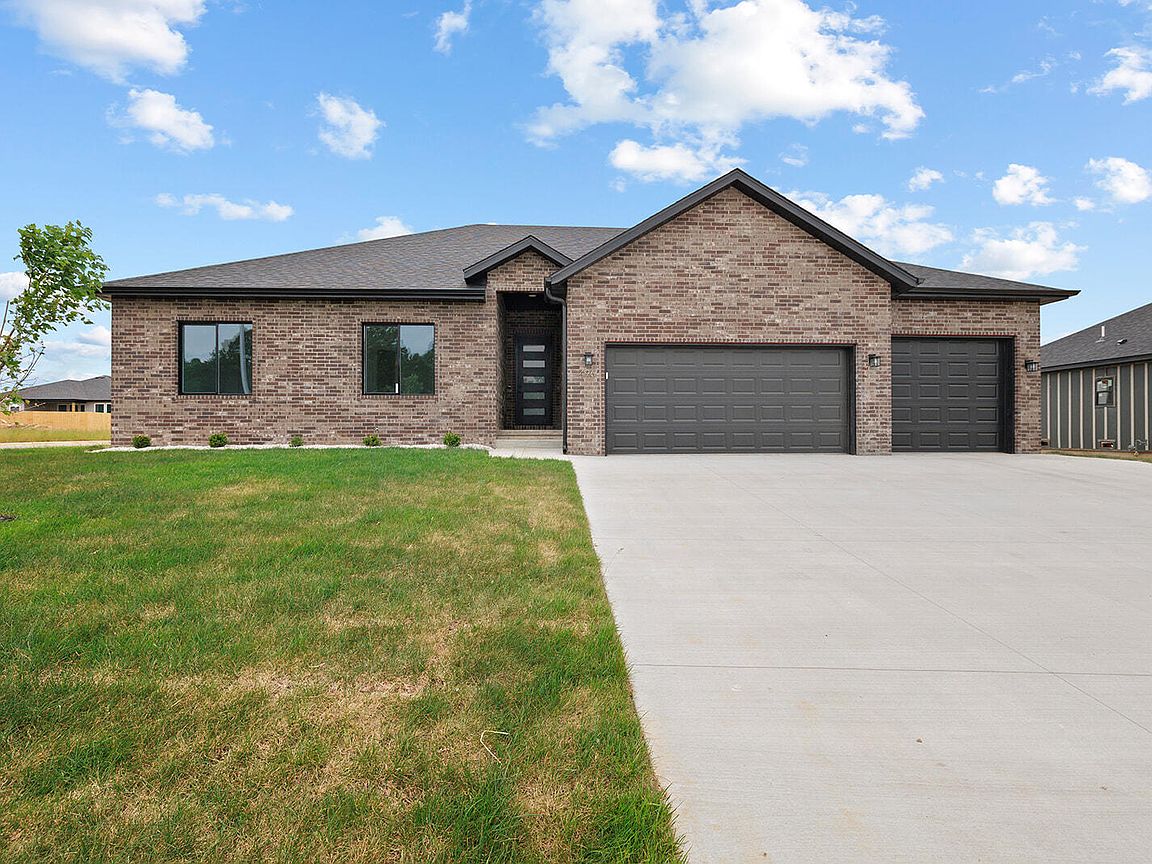
Welcome home to this beautifully crafted new construction property in Rogersville! Offering 3 bedrooms, 2 full bathrooms, and approximately 1,885 square feet of thoughtfully designed living space, this home combines modern style with everyday comfort.Step inside to an open-concept floor plan featuring spacious living and dining areas, abundant natural light. The kitchen is designed for both functionality and entertaining, complete with cabinetry, granite countertops, an island, and stainless steel appliances.The private primary suite offers a relaxing retreat with a walk-in closet and a beautifully appointed ensuite bath featuring dual vanities. Two additional bedrooms provide flexibility for family, guests, or a home office.Enjoy energy-efficient construction, modern fixtures, and a covered patio perfect for outdoor gatherings. Conveniently located with easy access to schools, shopping, and nearby Springfield amenities, this home offers the perfect modern living. Don't miss your opportunity to own a brand-new home in one of the area's growing communities!
Getting Around
 Car-Dependent
 Very Limited Transit
 Somewhat Bikeable
Schools
Construction
Condition
- Year built: 2026
Materials
- Foundation: Brick/Mortar,Poured Concrete
- Roof: Asphalt
- Construction materials: Vinyl Siding
Type & Style
- Home type: SingleFamily
- Architectural style: Traditional
- Property subType: Single Family Residence
Interior
Appliances
- Appliances included: Dishwasher,Free-Standing Electric Oven,Microwave,Disposal
- Laundry features: In Garage,W/D Hookup
Bedrooms & Bathrooms
- Bedrooms: 3
- Bathrooms: 2
- Full bathrooms: 2
Features
- Internet - Cable,High Ceilings,Walk-In Closet(s)
- Flooring: Luxury Vinyl
- Attic: Access Only:No Stairs
- Finished area below ground: 0
- Finished area above ground: 1,885
Heating & Cooling
- Heating features: Forced Air,Heat Pump,Electric
- Cooling features: Ceiling Fan(s)
Interior Area
- Total structure area: 1,885
- Total interior livable area: 1,885 sqft
Property
Details
- Parcel number: 204.018004001039.040
Features
- Levels: One
- Stories: 1
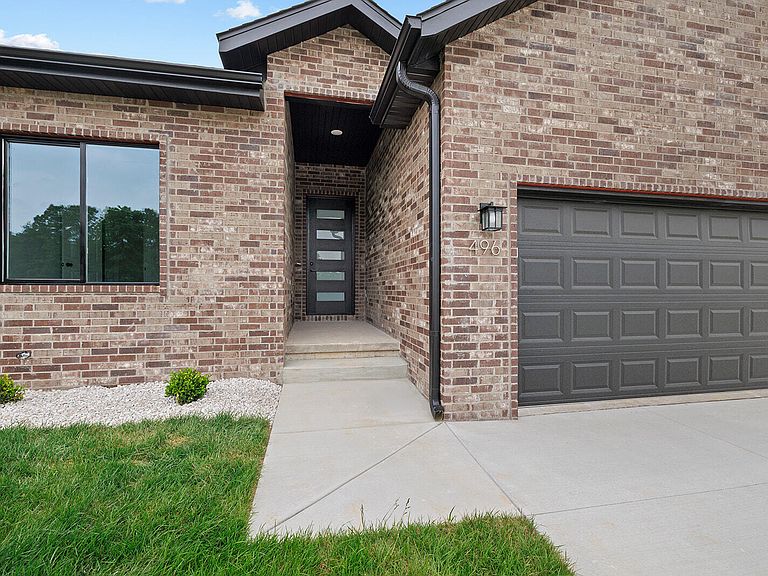
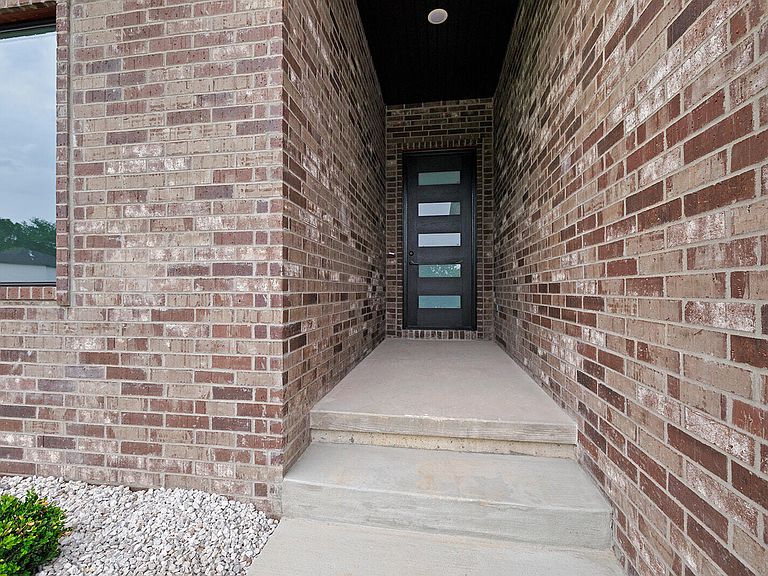
- Patio & porch: Covered,Rear Porch,Front Porch
Lot
- Lot size: 10,018 sqft
- Features: Corner Lot
Parking
- Total spaces: 3
- Parking features: Garage Door Opener,Paved,Garage Faces Front
- Has garage: Yes
- Attached garage spaces: 3
- Covered spaces: 3