
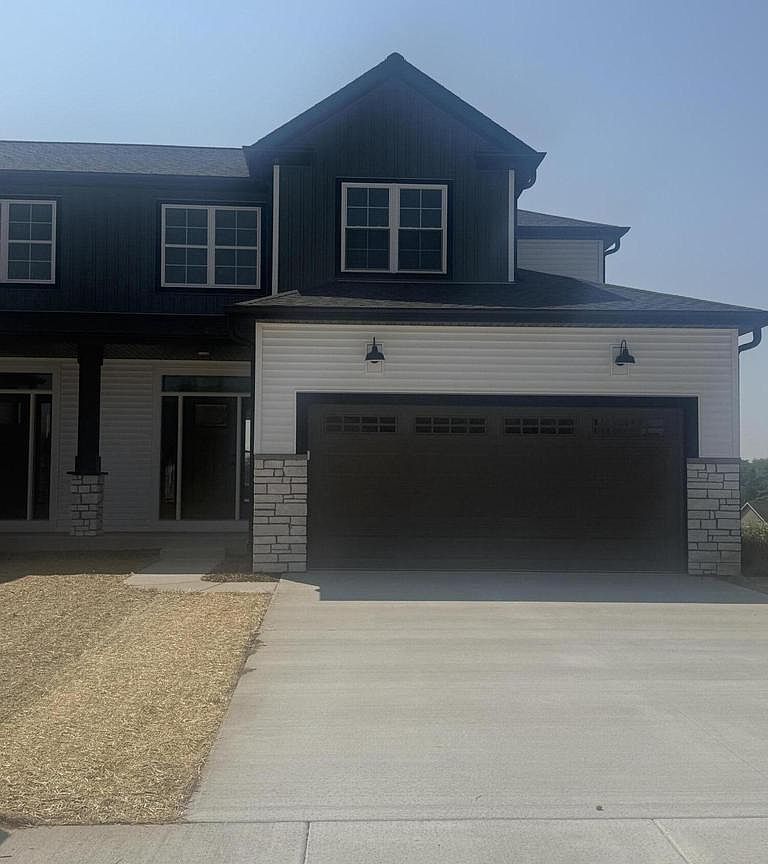

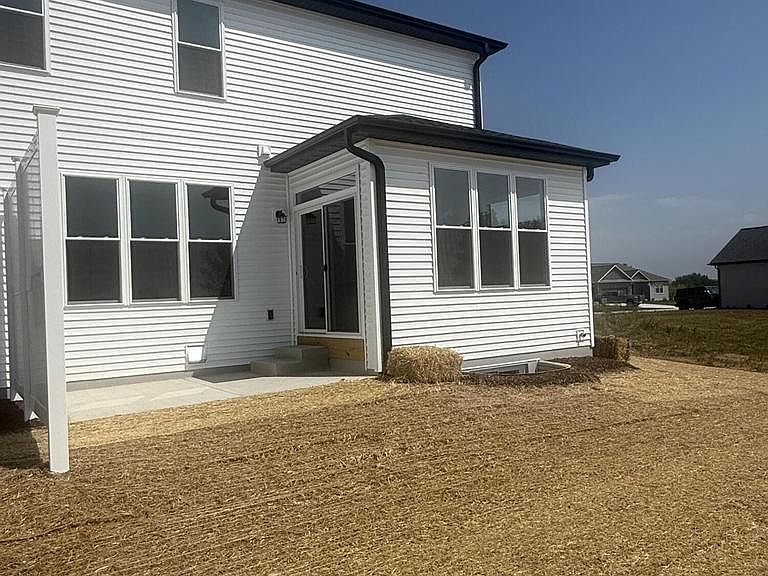


505 Golf DRIVE, Jefferson, WI, 53549
About This Home
Call today for promo! Complete move in TODAY! Introducing this stunning new 2-Story Villa Home in the Fairways of Jefferson -- where pristine golf course living meets modern elegance. Enjoy beautiful views through the oversized windows and patio doors with 9' first floor ceilings! New construction home featuring 3 bedrooms and 2.5 bathrooms. The open main living areas with 9' ceilings showcase durable LVP flooring, a stylish kitchen with quartz countertops, and a spacious layout perfect for entertaining. An upgraded lighting package and upgraded plumbing fixtures add an elevated touch throughout, while ample storage space ensures functionality meets beauty. This is luxury-inspired living at its finest in one of Jefferson's newest, most desirable communitie
Getting Around
 Car-Dependent
 Very Limited Transit
 Somewhat Bikeable
Schools
Construction
Condition
- Property condition: New Construction,Under Construction,To Be Built
- New construction: Yes
- Year built: 2026
Materials
- Construction materials: Aluminum Trim,Stone,Brick/Stone,Vinyl Siding
Type & Style
- Home type: MultiFamily
- Architectural style: Contemporary
- Property subType: Single Family Residence
Interior
Appliances
- Appliances included: Dishwasher,Disposal,Microwave,ENERGY STAR Qualified Appliances
Basement
- Has basement: Yes
- Basement: Full,Radon Mitigation System,Sump Pump
Bathroom
- Features: Stubbed For Bathroom on Lower,Tub Only,Master Bedroom Bath: Walk-In Shower,Master Bedroom Bath,Shower Over Tub,Shower Stall
Bedroom2
- Level: Upper
- Area: 120
Bedroom3
- Level: Upper
- Area: 121
Bedrooms & Bathrooms
- Bedrooms: 3
- Bathrooms: 3
- Full bathrooms: 2
- 1/2 bathrooms: 1
Dining Room
- Level: Main
- Area: 130
Features
- Pantry,Cathedral/vaulted ceiling,Walk-In Closet(s),Kitchen Island
- Window features: Low Emissivity Windows
- Finished area above ground: 1,706
- Common walls with other units/homes: 1 Common Wall
Heating & Cooling
- Heating features: Natural Gas,Forced Air
- Cooling features: Central Air
Interior Area
- Total structure area: 1,706
- Total interior livable area: 1,706 sqft
Kitchen
- Level: Main
- Area: 182
Living Room
- Level: Main
- Area: 225
Master Bedroom
- Level: Upper
- Area: 192
Property
Details
- Parcel number: 24106141224018
- Attached to another structure: Yes
- Zoning: RES
- Exclusions: No Appliances Except For Dw/Mw
Features
- Levels: Two
- Stories: 2
- Living area range: 1501-1750
Lot
- Lot size: 5,662 sqft
Parking
- Total spaces: 2
- Parking features: Garage Door Opener,Attached,2 Car
- Has garage: Yes
- Attached garage spaces: 2
- Covered spaces: 2