
1329 Dandridge Dr, Kernersville, NC, 27284
About This Home
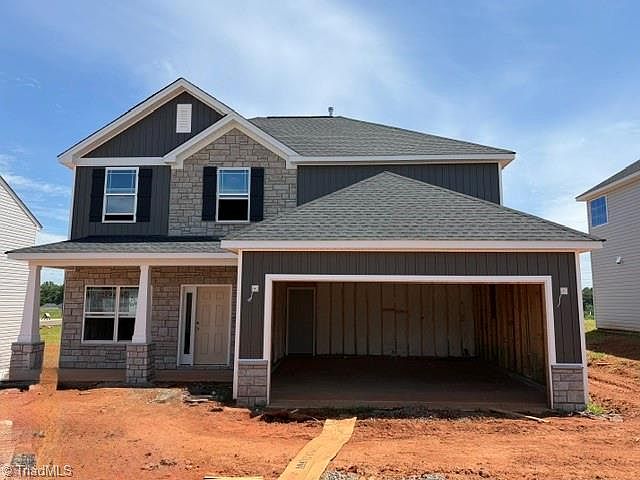
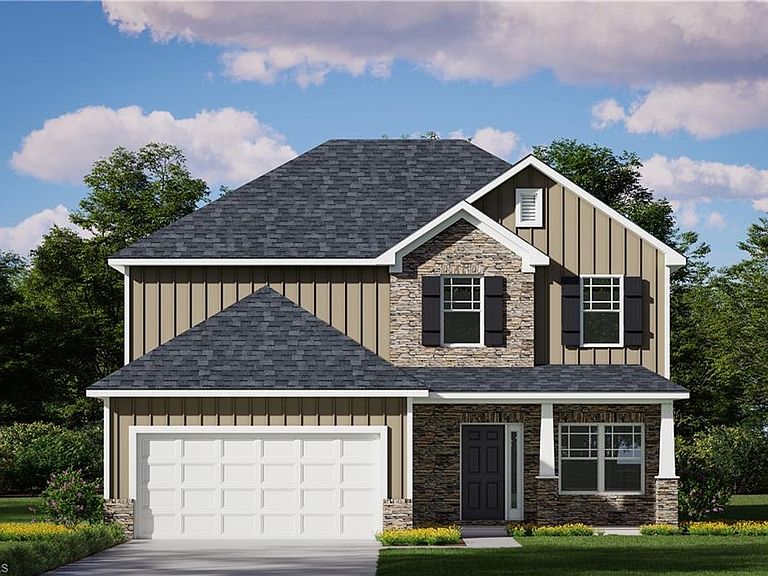
Home under construction! This Lexington home plan offers 4 bedrooms, 2.5 bathrooms. You'll be welcome by a bright open concept great room that flows seamlessly to the kitchen and dining area, creating the perfect space for gathering and entertaining. Main level features a private primary suite complete with an ensuite bath and a spacious walk-in closet. A convenient laundry room is also on the main. A stylish kitchen with a granite-topped island accented by pendant lighting, stainless steel appliances including a gas range, and under cabinet lighting for added style and convenience. The second floor provides a generous loft area, perfect for a second living space with easy access to secondary bedrooms, each offering its own walk-in closet. A dedicated storage room for added convenience. A thoughtful layout that blends functionality with modern comfort. This home also includes energy-efficient features and a HERS rating certificate by a third-party inspector.
Getting Around
 Car-Dependent
 Very Limited Transit
 Somewhat Bikeable
Schools
Construction
Condition
- Property condition: New Construction
- New construction: Yes
- Year built: 2026
Materials
- Foundation: Slab
- Construction materials: Stone,Vinyl Siding
Type & Style
- Home type: SingleFamily
- Property subType: Stick/Site Built,Residential,Single Family Residence
Interior
Appliances
- Appliances included: Microwave,Dishwasher,Disposal,Range,Tankless Water Heater
- Laundry features: Dryer Connection,Main Level,Washer Hookup
Bedroom2
- Level: Second
Bedroom3
- Level: Second
Bedroom4
- Level: Second
Bedrooms & Bathrooms
- Bedrooms: 4
- Bathrooms: 3
- Full bathrooms: 2
- 1/2 bathrooms: 1
- Main level bathrooms: 2
Dining Room
- Level: Main
Features
- Ceiling Fan(s),Dead Bolt(s),Kitchen Island,Pantry
- Flooring: Carpet,Vinyl
- Attic: Pull Down Stairs
- Finished area above ground: 1,884
Great Room
- Level: Main
Heating & Cooling
- Heating features: Forced Air,Natural Gas
- Cooling features: Central Air
Interior Area
- Total structure area: 1,884
- Total interior livable area: 1,884 sqft
Kitchen
- Level: Main
Laundry
- Level: Main
Loft
- Level: Second
Master Bedroom
- Level: Main
Other
- Level: Second
Property
Details
- Parcel number: 6855758321000
- Zoning: Residential
- Special condition: Owner Sale
Features
- Levels: Two
- Stories: 2
- Pool features: None
- Patio & porch: Porch
- Fencing: None
Lot
- Lot size dimensions: 6,750
Parking
- Total spaces: 2
- Parking features: Driveway,Garage,Garage Door Opener,Attached
- Has garage: Yes
- Attached garage spaces: 2
- Covered spaces: 2
- Has uncovered spaces: Yes