


8120-24 Mile Rd Unit 1, Utica, MI, 48316
About This Home
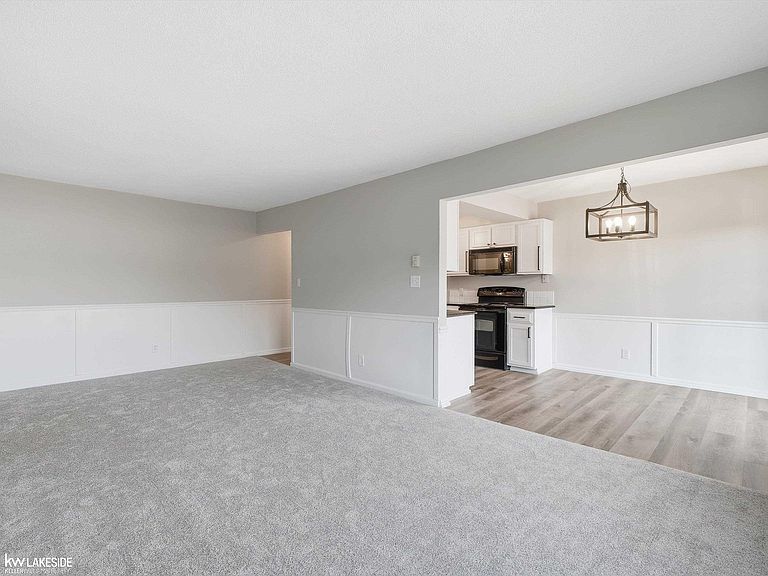
Beautifully Updated First-Floor Condo in the Heart of Shelby Township! Welcome home to this beautifully remodeled 2-bedroom, 1-bath condo offering comfortable, low-maintenance living in one of Shelby Township’s most convenient locations. This move-in ready first-floor unit features a bright, functional layout with tasteful updates throughout, along with the convenience of an in-unit washer and dryer combo unit. Additional highlights include covered carport parking, basement storage, and easy first-floor access. Enjoy being within walking distance to parks, shopping, restaurants, and everyday conveniences. The monthly association fee includes water, adding even more value and convenience. A wonderful opportunity to own an updated first-floor condo in one of Shelby Township's most convenient locations.
Getting Around
 Car-Dependent
 Very Limited Transit
 Somewhat Bikeable
Schools
Construction
Condition
- Year built: 1970
Materials
- Foundation: Basement
- Construction materials: Brick
Type & Style
- Home type: Condo
- Architectural style: Ranch
- Property subType: Condominium
Interior
Appliances
- Appliances included: Microwave,Other,Range/Oven,Refrigerator
- Laundry features: Entry
Basement
- Has basement: Yes
- Basement: Common,Storage Space,Crawl Space
Bathroom1
- Level: Entry
Bedroom1
- Features: Carpet
- Level: Entry
- Area: 110
Bedroom2
- Features: Carpet
- Level: Entry
- Area: 110
Bedrooms & Bathrooms
- Bedrooms: 2
- Bathrooms: 1
- Full bathrooms: 1
Dining Room
- Level: Entry
Features
- Walk-In Closet(s)
- Flooring: Carpet
- Finished area below ground: 0
- Finished area above ground: 938
Heating & Cooling
- Heating features: Radiant,Electric
- Cooling features: Wall/Window Unit(s)
Interior Area
- Total structure area: 938
- Total interior livable area: 938 sqft
Kitchen
- Level: Entry
Living Room
- Features: Carpet
- Level: Entry
Property
Details
- Parcel number: 230715102001
Parking
- Parking features: Carport
- Carport: Yes