


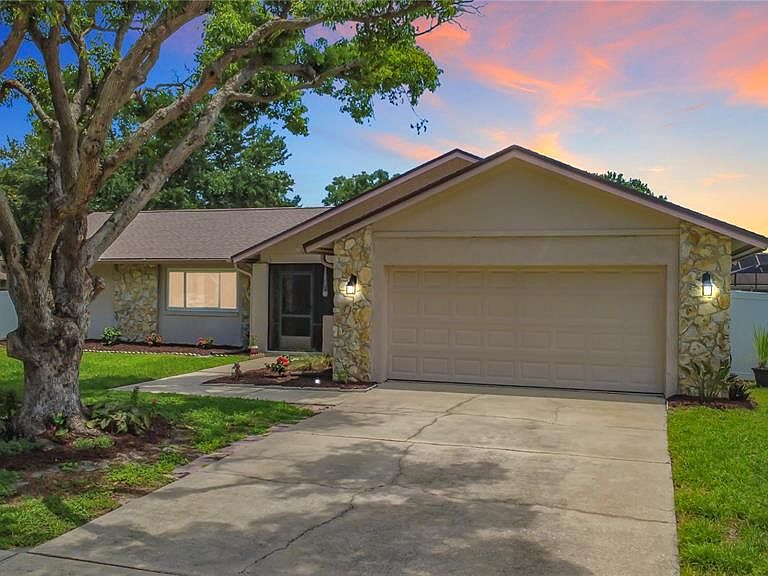
8654 ALEGRE CIRCLE, Orlando, FL, 32836
About This Home
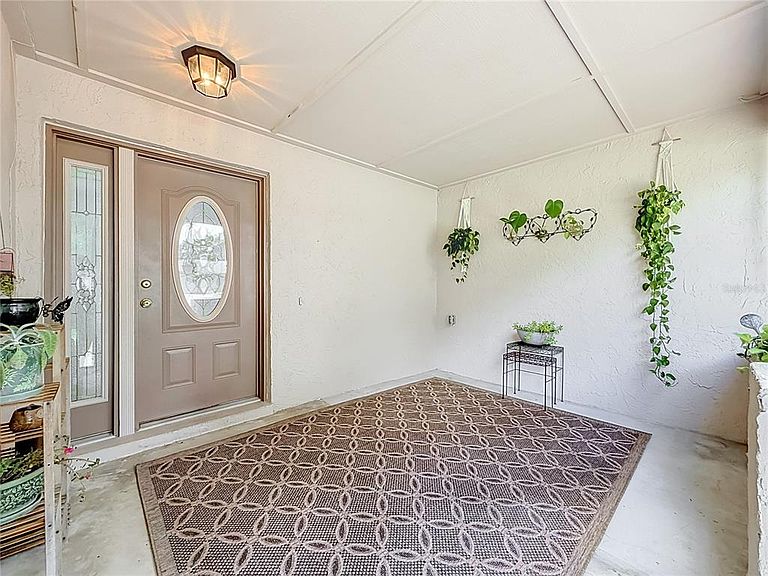
Virtually Staged. Welcome to your own slice of the Dr. Phillips lifestyle! If you’ve been looking for a move-in-ready pool home in one of Orlando’s most established neighborhoods, this beautiful 4-bedroom, 2-bath home in Bay Lakes at Granada deserves a spot at the top of your list. The updates make settling in easy, starting with a brand-new roof installed just over a month ago, fresh interior paint, new carpet in three bedrooms, and updated light fixtures and ceiling fans in many rooms. The home feels fresh, comfortable, and ready for its next chapter. Inside, the open and functional layout gives everyone room to spread out. The kitchen features generous wood cabinetry, granite countertops, stainless steel appliances, and a convenient breakfast bar that keeps you connected to the family room and pool area. Tile flooring runs through the main living spaces, while the spacious bedrooms offer new, plush carpeting. The split-bedroom floor plan is especially versatile. The primary suite and two additional bedrooms are located together, while the fourth oversized bedroom sits on the opposite side of the home—perfect for a home office, guest suite, playroom, or multigenerational living. And then there’s the part of the home you may find yourself enjoying the most: the pool and screened lanai. Open the sliding glass doors and step outside to your private backyard retreat. Whether you’re starting the morning with coffee, cooling off after a day at the parks, or gathering with friends on a Florida evening, this is where the Central Florida lifestyle really comes to life. The vinyl-fenced backyard also provides plenty of room for pets, play, and privacy. Living in Bay Lakes at Granada puts you right in the middle of what makes Dr. Phillips so desirable. The community features a low HOA, playground, tennis courts, and two lake docks, with beautiful Lake Tucker just beyond the neighborhood. And the location? It’s hard to beat. Restaurant Row, Dellagio Plaza, Vineland Pointe, The Mall at Millenia, and Orlando Premium Outlets are all nearby, while Disney Springs, Walt Disney World, Universal Orlando Resort, and SeaWorld are just minutes away. You’re also conveniently located near Orlando International Airport, Brightline, and I-4. Whether you’re looking for a full-time home, a place to enjoy the best of Orlando, or simply a home where you can relax by the pool after a busy day, this one brings together space, updates, privacy, and an incredible Dr. Phillips location. Come take a look—you may find that this is exactly what you’ve been waiting for.
Getting Around
 Car-Dependent
 No Nearby Transit
 Somewhat Bikeable
Schools
Construction
Condition
- Year built: 1984
Materials
- Foundation: Slab
- Roof: Shingle
- Construction materials: Block,Brick,Stucco
Type & Style
- Home type: SingleFamily
- Property subType: Single Family Residence
Interior
Appliances
- Appliances included: Dishwasher,Disposal,Dryer,Microwave,Range,Refrigerator,Washer
- Laundry features: In Garage
Bedroom2
- Features: Ceiling Fan(s),Built-in Closet
- Level: First
- Area: 132
- Dimensions: 12x11
Bedroom3
- Features: Ceiling Fan(s),Built-in Closet
- Level: First
- Area: 110
- Dimensions: 11x10
Bedroom4
- Features: Ceiling Fan(s),Built-in Closet
- Level: First
- Area: 288
- Dimensions: 12x24
Bedrooms & Bathrooms
- Bedrooms: 4
- Bathrooms: 2
- Full bathrooms: 2
Dining Room
- Features: Ceiling Fan(s)
- Level: First
- Area: 120
- Dimensions: 10x12
Family Room
- Features: Ceiling Fan(s)
- Level: First
- Area: 216
- Dimensions: 18x12
Features
- Built-in Features,Ceiling Fan(s),Eating Space In Kitchen,Kitchen/Family Room Combo,Living Room/Dining Room Combo,Open Floorplan,Primary Bedroom Main Floor,Split Bedroom,Walk-In Closet(s)
- Door features: Sliding Doors
- Flooring: Carpet,Tile
Heating & Cooling
- Heating features: Central,Electric
- Cooling features: Central Air
Interior Area
- Total structure area: 2,646
- Total interior livable area: 1,922 sqft
Kitchen
- Features: Breakfast Bar,Pantry
- Level: First
- Area: 240
- Dimensions: 20x12
Living Room
- Features: Ceiling Fan(s)
- Level: First
- Area: 186
- Dimensions: 12x15.5
Primary Bedroom
- Features: Ceiling Fan(s),En Suite Bathroom,Walk-In Closet(s)
- Level: First
- Area: 165
- Dimensions: 15x11
Property
Details
- Parcel number: 342328054003020
- Zoning: P-D
- Special condition: None
Features
- Levels: One
- Stories: 1
- Private pool: Yes
- Pool features: In Ground,Screen Enclosure
- Patio & porch: Deck,Enclosed,Front Porch,Screened
- Exterior features: Lighting,Private Entrance,Private Mailbox,Private Yard,Rain Gutters,Sidewalk
- Fencing: Fenced,Vinyl
- Waterfront features: Lake
Lot
- Lot size: 0.27 Acres
- Features: Corner Lot
Parking
- Total spaces: 2
- Parking features: Driveway,Guest,Off Street
- Has garage: Yes
- Attached garage spaces: 2
- Covered spaces: 2
- Has uncovered spaces: Yes
Climate Risk is Financial Risk
Every home has a financial story beyond the listing price. Below, you’ll see the climate risks that could affect this property — and in Bills & Affordability, how those risks may influence repairs, insurance, utilities, and long-term value.
Biggest Threats for This Home
- Strong Wind

- Tornado

- Cold Wave

- Hail

- Hurricane

- Inland Flooding

- Lightning

How This Home’s Risks Compare
FEMA Declared Disasters in Orange County and Florida
Understanding the Costs
Financial advisors generally recommend spending no more than 30% of your gross household income on housing costs. In practice, many households stretch to 35% or beyond — especially in high-cost markets.
Estimated Costs Today
| Monthly | Annual | |
|---|---|---|
| Mortgage | $2,781 | $33,372 |
| Home Insurance * | $335 | $4,020 |
| Property Taxes | $724 | $8,688 |
| Electricity | $197 | $2,366 |
| Total | $4,037 | $48,444 |
Income You'd Need if You Spent...
Florida FAIR Plan Programs

How Costs Could Change Over Time
Climate risk is quickly impacting all of the major home ownership costs. Adjust the growth rates and percentage of income spent on housing below to see how your housing costs could change over the next 10 years — and what income you'd need to keep up.
Comparing Against the Market
Price Per Sq Ft
vs Other Active Listings
Avg $/sqft
vs Homes Sold Last Month
Median $/sqft
Current Market Trends
Median Price Per Square Foot
The median price per square foot of homes sold in this area each month. Compare this to this listing's price per square foot to gauge whether the home is priced in line with recent sales.
Historicals for This Listing
Zestimate History ($/sqft)
Price History
| Date | Event | Price |
|---|---|---|
| 2026-07-09 | Listed for sale | $550,000 |
 View on Zillow