
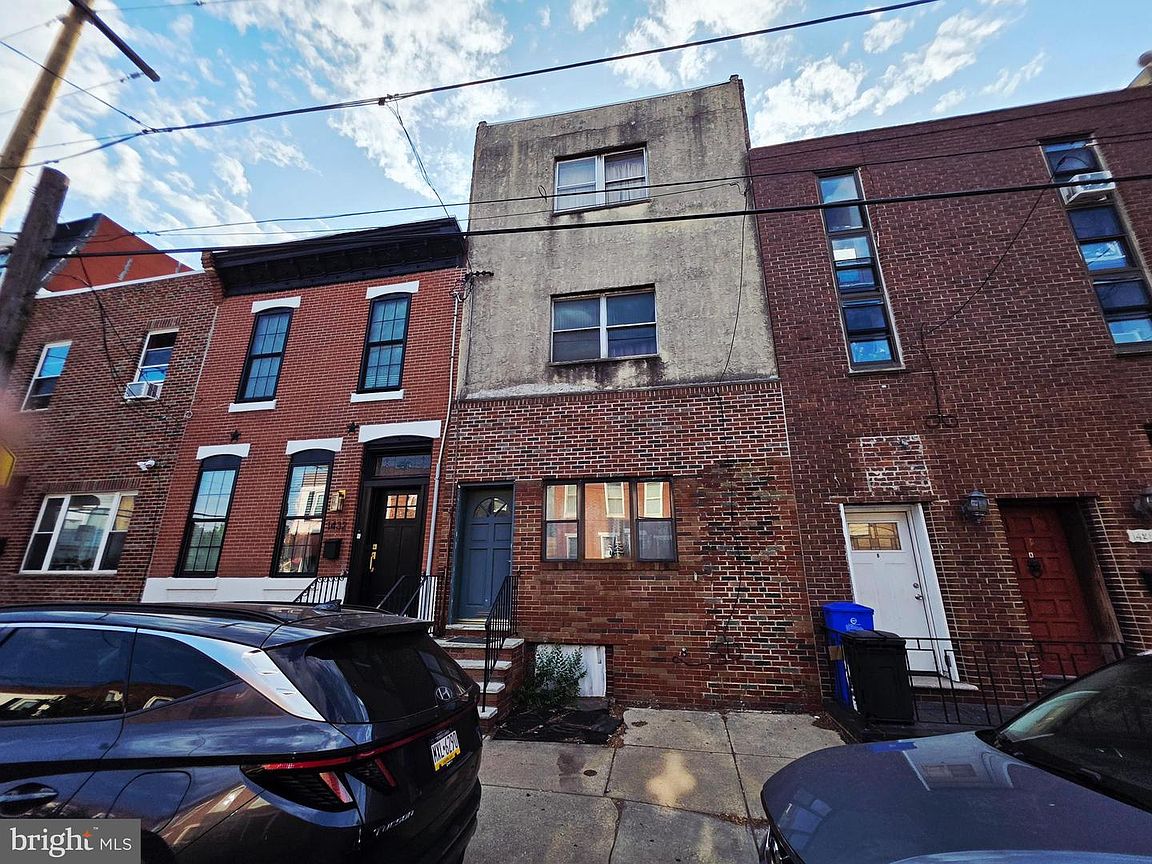
1430 S 12th St, Philadelphia, PA, 19147
About This Home
Rare opportunity to own a truly unique property in the highly sought-after Passyunk Square neighborhood, one of Philadelphia's most desirable and vibrant communities. Rich in character and history, this expansive 17-foot-wide, three-story property offers over 2,000 square feet of living space and endless possibilities for an owner-occupant, investor, or developer. Originally configured as a mixed-use property with a barbershop on the first floor and two residential apartments, the home was most recently used as a spacious single-family residence featuring 5 bedrooms and 2.5 bathrooms. Step through the original antique vestibule into a classic straight-through floor plan with soaring ceilings, an open rear kitchen, and a convenient powder room. The second floor offers three generously sized bedrooms and a full bathroom, while the third floor includes two additional bedrooms, a second kitchen, and another full bathroom—providing excellent flexibility for a variety of living arrangements. Whether you're looking to restore its historic charm, renovate into your dream home, or reimagine the space to suit your vision, this exceptional property is a blank canvas in an unbeatable location just steps from Passyunk Avenue's acclaimed restaurants, shopping, parks, and public transportation.
Getting Around
 Walker's Paradise
 Excellent Transit
 Very Bikeable
Schools
Construction
Condition
- Year built: 1915
Materials
- Foundation: Stone
- Construction materials: Masonry
Type & Style
- Home type: Townhouse
- Architectural style: Straight Thru
- Property subType: Townhouse
Interior
Appliances
- Appliances included: Gas Water Heater
Basement
- Area: 0
Basement
- Has basement: Yes
- Basement: Unfinished
Bedrooms & Bathrooms
- Bedrooms: 5
- Bathrooms: 3
- Full bathrooms: 2
- 1/2 bathrooms: 1
- Main level bathrooms: 1
Features
- Finished area below ground: 0
- Finished area above ground: 2,142
Heating & Cooling
- Heating features: Radiator,Hot Water,Natural Gas
- Cooling features: None
Interior Area
- Total structure area: 2,142
- Total interior livable area: 2,142 sqft
Property
Accessibility
- Accessibility features: None
Details
- Parcel number: 012477300
- Zoning: RSA5
- Special condition: Standard
Features
- Levels: Three
- Stories: 3
- Pool features: None
Lot
- Lot size: 1,190 sqft
- Lot size dimensions: 17.00 x 70.00
Parking
- Parking features: None