


40762 Cara Mae St, Slidell, LA, 70454
About This Home
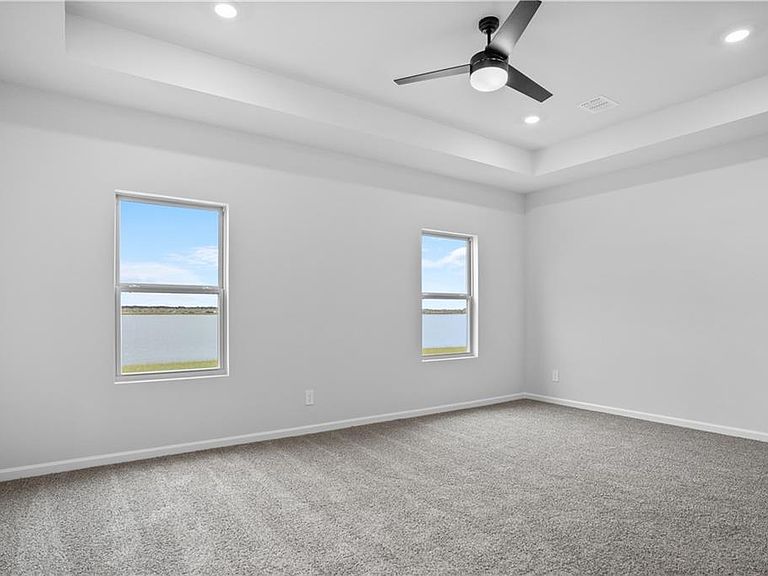
Find your home with our Ozark floorplan in , a new home community. With 2,443 sq. ft., you’ll have the perfect amount of space in this 4-bedroom, 3-bath layout. This home also has a study, a game room, and a 2-car garage. As you enter the home, you will immediately recognize every detail has been carefully considered. Continuing through the open-concept living area, you will find the living room, kitchen, and dining room. The transition between each room allows for unity and privacy. With smart home technology integrated into every D.R. Horton home, you can control every aspect of your living space with ease. The kitchen offers shaker-style cabinets, and gooseneck pulldown faucets in the kitchens. The chef in your family will also enjoy the stainless-steel appliances, microwave hood, dishwasher, single basin under-mount sink. and 3 cm granite throughout. The primary bedroom is conveniently situated on the first floor. Not only does this bedroom offer ample room, but it also boasts a sitting area. The highlight is the walk-in closet, providing you with plenty of storage space for all your belongings. It also contains a double vanity shower/tub combo, and a separate toilet. There are two additional bedrooms and a great room on the second floor. Both bedrooms have large closets and share a full bathroom with a shower/tub combo. A guest bedroom is also located on the first floor near another full bathroom. Want to learn more about the Ozark floorplan? Contact us today! Disclaimer: final options, finishes, colors, etc. are subject to change until home is finished.
Getting Around
 Car-Dependent
 Very Limited Transit
 Somewhat Bikeable
Schools
Construction
Condition
- Property condition: New Construction
- New construction: Yes
- Year built: 2026
Materials
- Foundation: Slab
- Roof: Shingle
- Construction materials: Brick,Vinyl Siding
Type & Style
- Home type: SingleFamily
- Architectural style: Traditional
- Property subType: Single Family Residence
Interior
Appliances
- Appliances included: Dishwasher,Disposal,Microwave,Oven,Range,ENERGY STAR Qualified Appliances
- Laundry features: Washer Hookup,Dryer Hookup
Bedroom
- Level: First
- Dimensions: 12.5 x 10.7
Bedroom
- Level: Second
- Dimensions: 12.10 x 11.4
Bedroom
- Level: Second
- Dimensions: 12.10 x 11.3
Bedrooms & Bathrooms
- Bedrooms: 4
- Bathrooms: 3
- Full bathrooms: 3
Features
- Pantry,Stone Counters,Stainless Steel Appliances,Smart Home
- Fireplace features: None
Game Room
- Level: Second
- Dimensions: 14.11 x 16.1
Heating & Cooling
- Heating features: Central
- Cooling features: Central Air,1 Unit
Interior Area
- Total structure area: 2,769
- Total interior livable area: 2,484 sqft
Kitchen
- Level: First
- Dimensions: 14.2 x 13.4
Living Room
- Level: First
- Dimensions: 19 x 14.4
Master Bedroom
- Level: First
- Dimensions: 19.1 x 13.7
Property
Details
- Parcel number: Bulk Assessment
- Special condition: None
Features
- Levels: Two
- Stories: 2
- Pool features: None
- Patio & porch: Concrete,Covered,Porch
- Exterior features: Porch
Lot
- Lot size: 6,011 sqft
- Features: Outside City Limits,Rectangular Lot
- Lot size dimensions: 50 x 120
Parking
- Total spaces: 2
- Parking features: Garage,Two Spaces
- Has garage: Yes