



125 Lynwood Dr #6201D, Chicopee, MA, 01022
About This Home
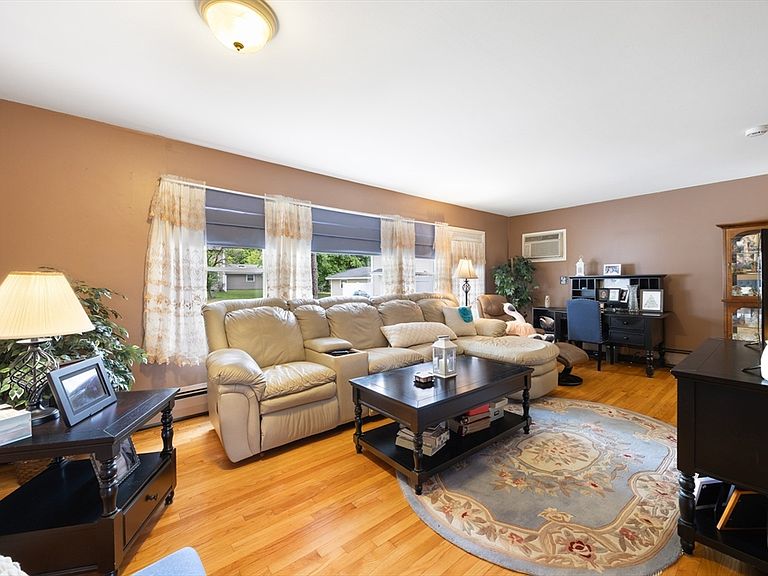
Spacious townhouse condo in great location on quiet street in Doverbrook Estates. This affordable 2 bedroom 1 bath end unit offers just over 1,000 sf of low maintenance living with an attached garage and driveway parking, plus ample on street parking for guests. Featuring gleaming hardwoood floors, a fully appliance kitchen and a full basement with an additional partially finished room, laundry and storage, this move in ready home provides the perfect blend of suburban comfort and effortless convenience. Minutes from shopping, highway access and all area amenities, you can stay at the complex to enjoy the pool and tennis/pickle ball courts or a leisurely walk or head out to local establishements close to home. Economical gas heat and hot water, low cost Chicopee Electric rates and professional on-site management make this property the perfect new home!
Getting Around
 Car-Dependent
 Minimal Transit
 Somewhat Bikeable
Schools
Construction
Condition
- Year built: 1958
Materials
- Roof: Shingle
- Construction materials: Frame
Type & Style
- Home type: Townhouse
- Property subType: Condominium,Townhouse
Interior
Appliances
- Appliances included: Range,Dishwasher,Refrigerator,Freezer,Washer,Dryer
- Laundry features: In Basement,In Unit
Basement
- Has basement: Yes
Bathroom1
- Features: Bathroom - Full, Bathroom - With Tub & Shower
- Level: Second
Bedroom2
- Features: Ceiling Fan(s), Flooring - Hardwood
- Level: Second
Bedrooms & Bathrooms
- Bedrooms: 2
- Bathrooms: 1
- Full bathrooms: 1
Features
- Closet,Game Room
- Window features: Screens
- Finished area below ground: 250
- Finished area above ground: 1,050
Heating & Cooling
- Heating features: Baseboard,Natural Gas
- Cooling features: Wall Unit(s)
Interior Area
- Total structure area: 1,050
- Total interior livable area: 1,050 sqft
Kitchen
- Level: First
Living Room
- Features: Flooring - Hardwood
- Level: First
Master Bedroom
- Features: Ceiling Fan(s), Flooring - Wall to Wall Carpet
- Level: Second
Property
Details
- Parcel number: 2499498
- Zoning: 1020
Features
- Entry location: Unit Placement(Street)
- Pool features: Association,In Ground
- Patio & porch: Patio
- Exterior features: Patio,Screens,Rain Gutters,Tennis Court(s)
Parking
- Total spaces: 3
- Parking features: Attached,Off Street,Guest,Paved
- Has garage: Yes
- Attached garage spaces: 1
- Covered spaces: 1
- Has uncovered spaces: Yes
- Uncovered spaces: 2