


527 North West Road, Canterbury, NH, 03224
3beds
3baths
2,072sqft
$794,900
$384price/sqft
$5,730/moest. monthly cost
$229,200/yrincome needed
About This Home
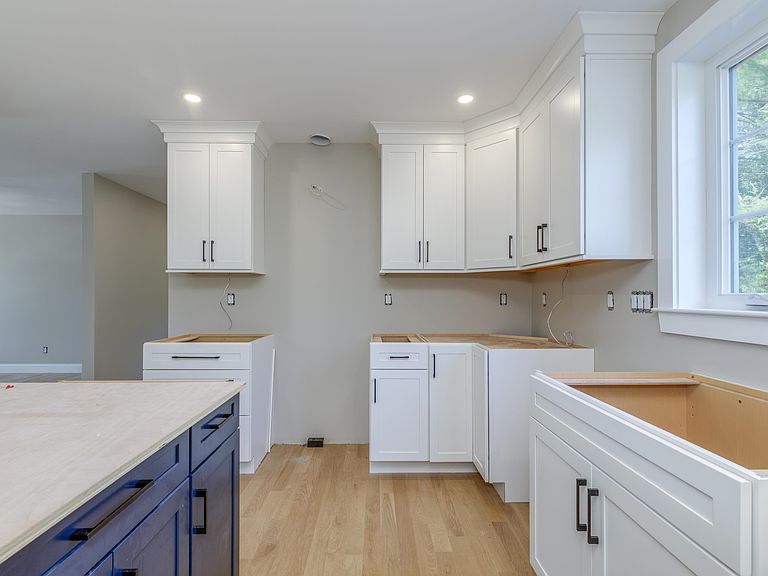
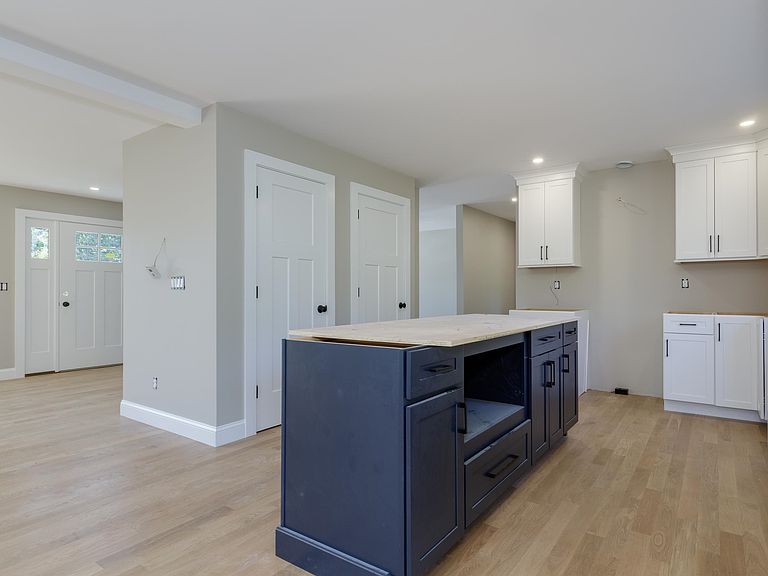
Move right in for the start of school! Almost 100% Complete- even the driveway has been paved! Quintessential Canterbury with Rare New Quality Construction by York Builders, on 5+ private acres. Hardwood floors, Central AC, gas fireplace, Granite kitchen- all of the fine features you would wish for! Low maintenance, with Vinyl siding, Harvey vinyl windows/doors, and 12x12 Trex deck. Oversized garage and paved driveway. Under Construction and ready for you to select your finishing touches-Best of both worlds, beautiful Country location, Home to the Shakers, deep in history and tradition, yet minutes to 93 & new shopping plaza.
Getting Around
0
 Car-Dependent
0
 Very Limited Transit
8
 Somewhat Bikeable
Schools
6/10
8/10
3/10
Construction
Condition
- New construction: Yes
- Year built: 2026
Materials
- Foundation: Concrete
- Roof: Architectural Shingle
- Construction materials: Vinyl Siding
Type & Style
- Home type: SingleFamily
- Architectural style: Colonial,Contemporary
- Property subType: Single Family Residence
Interior
Appliances
- Appliances included: Dishwasher,Microwave,Refrigerator,Electric Stove
Basement
- Has basement: Yes
- Basement: Full,Unfinished,Interior Entry
Bedrooms & Bathrooms
- Bedrooms: 3
- Bathrooms: 3
- Full bathrooms: 2
- 1/2 bathrooms: 1
Features
- Primary BR w/ BA,Walk-In Closet(s)
- Flooring: Carpet,Hardwood,Tile
- Number of fireplaces: 1
- Fireplace features: 1 Fireplace
- Fireplace: Yes
- Finished area below ground: 0
- Finished area above ground: 2,072
Heating & Cooling
- Heating features: Forced Air
- Cooling features: Central Air
Interior Area
- Total structure area: 3,072
- Total interior livable area: 2,072 sqft
Property
Details
- Zoning description: 1F Residential
Features
- Levels: Two
- Stories: 2
- Patio & porch: Covered Porch
- Exterior features: Deck
- Frontage length: Road frontage: 656
Lot
- Lot size: 5.68 Acres
- Features: Country Setting,Level
Parking
- Total spaces: 2
- Parking features: Paved,Driveway,Garage
- Has garage: Yes
- Attached garage spaces: 2
- Covered spaces: 2
- Has uncovered spaces: Yes